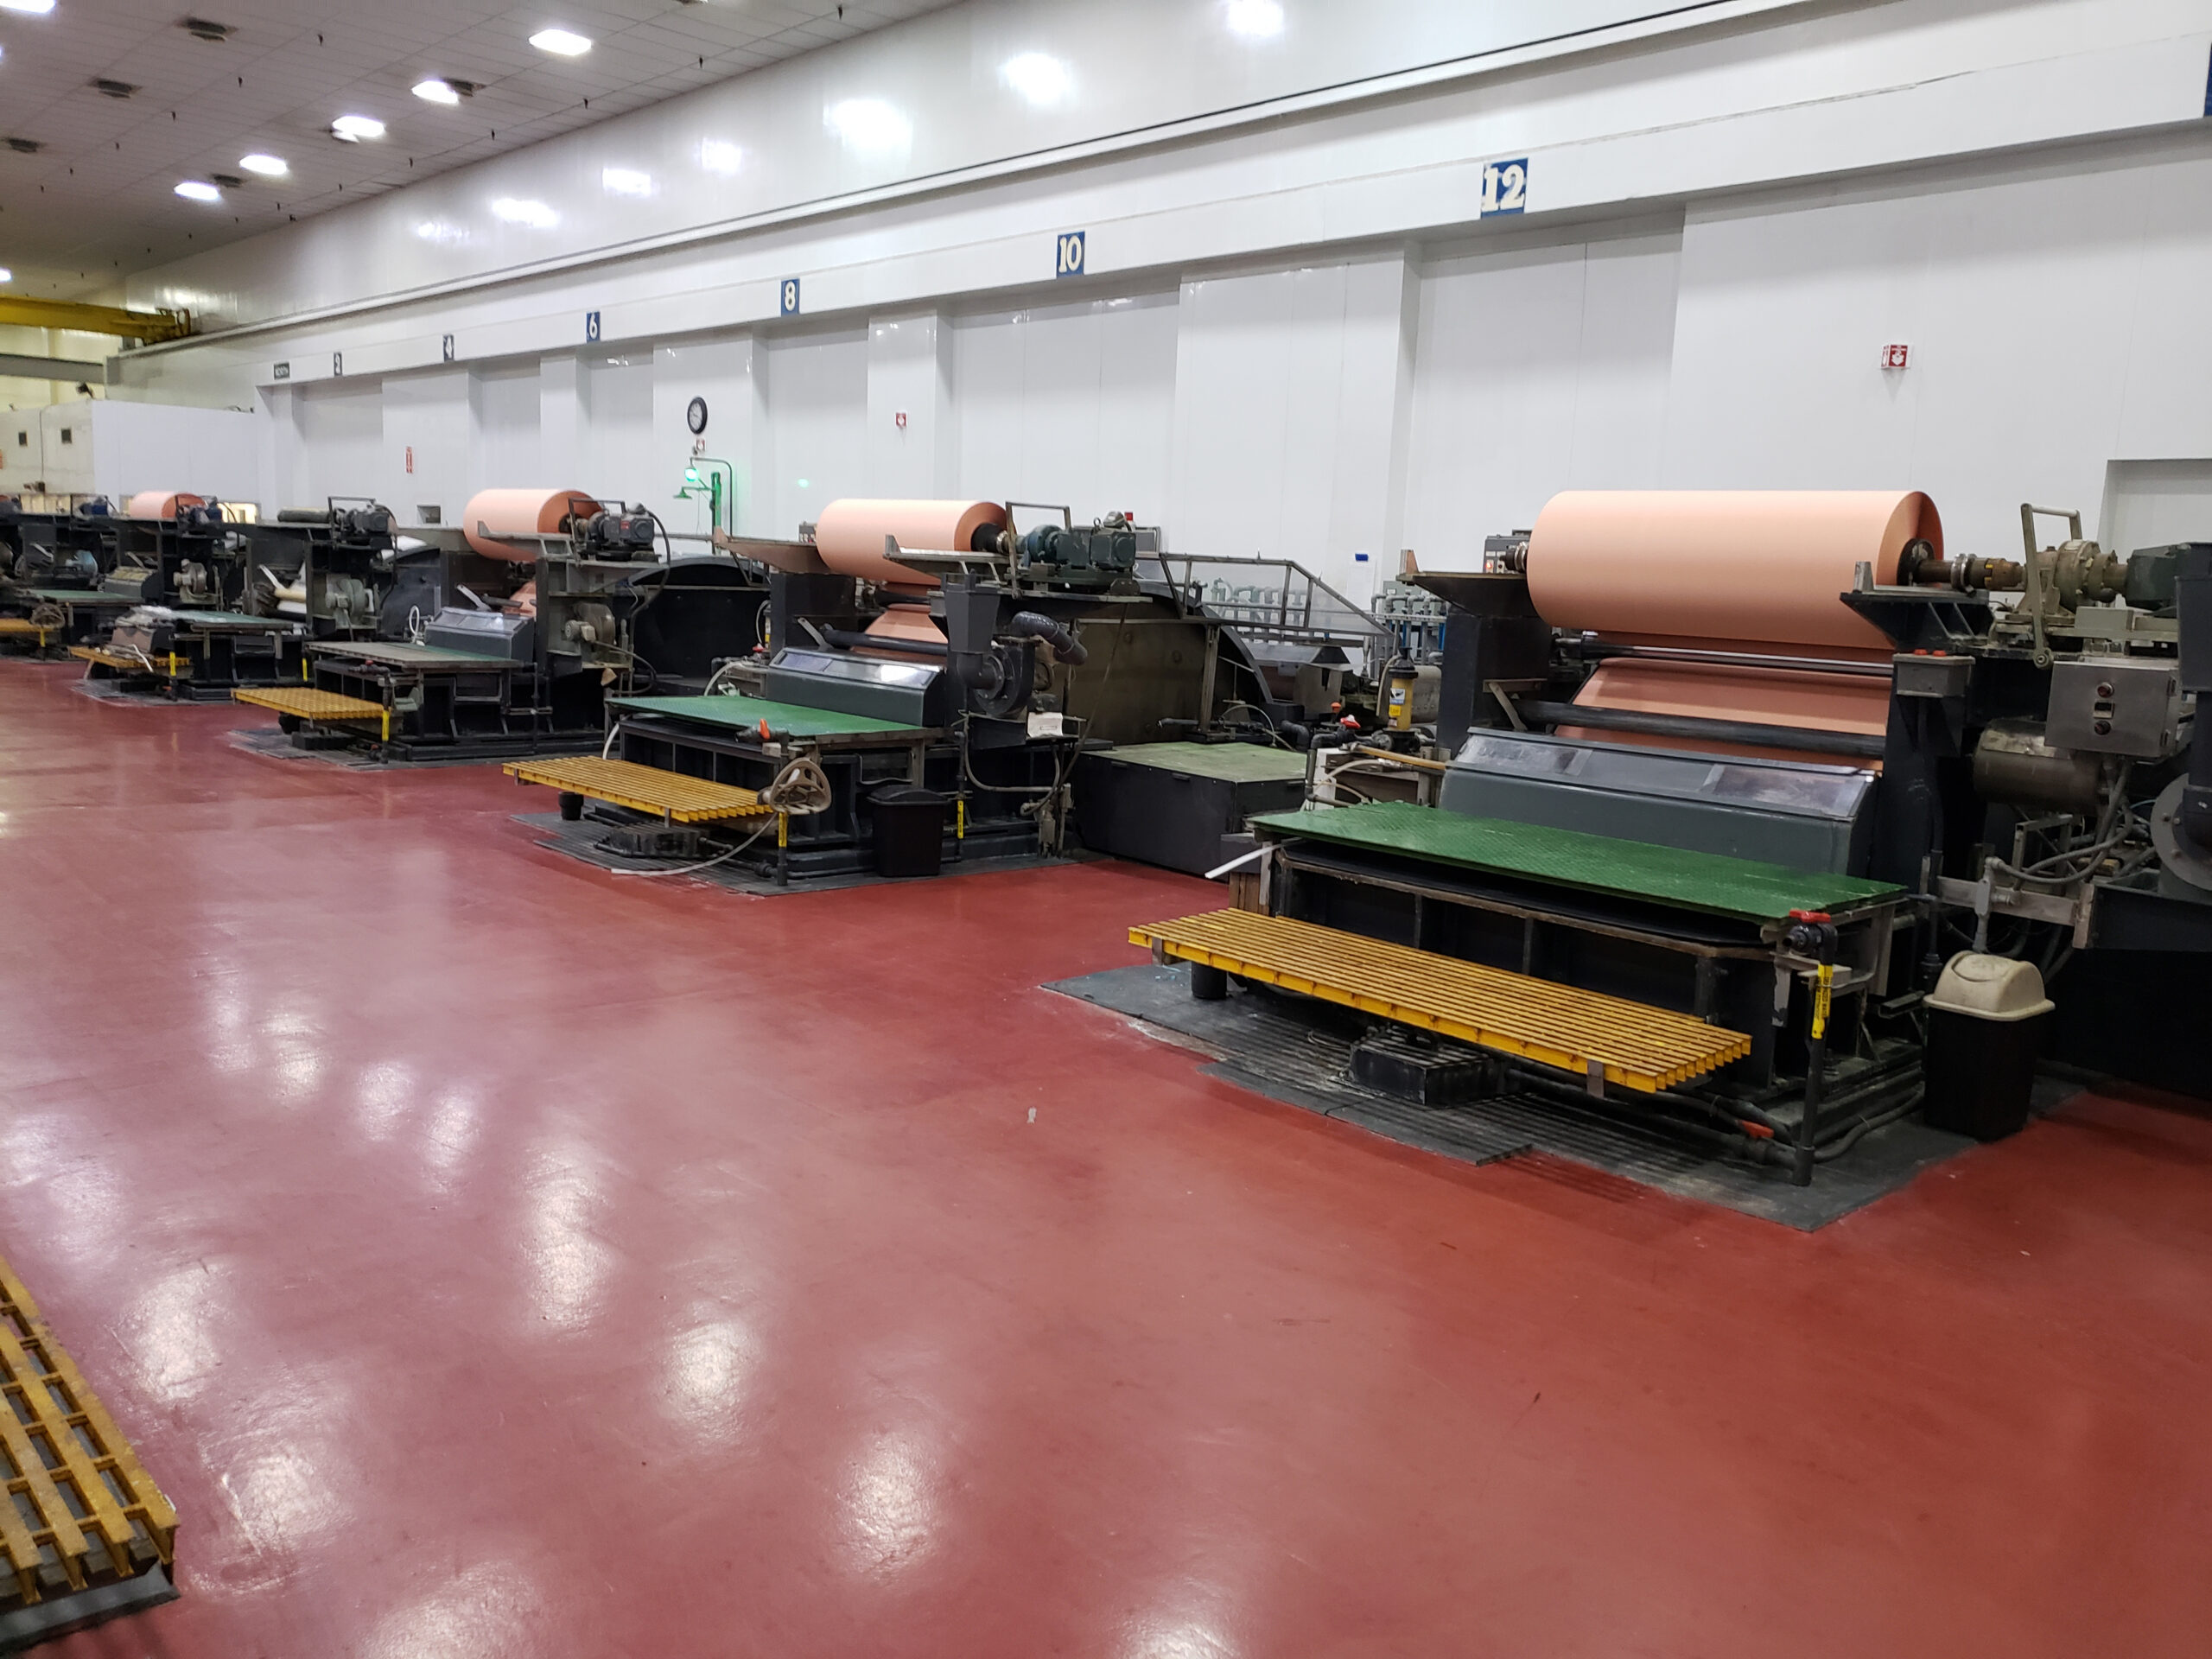
GSE played a pivotal role in the expansion of Denkai Americas in Camden, South Carolina. Denkai specializes in manufacturing copper foil through an electrodeposition process, achieved by manipulating the chemistry of the mother liquor and adjusting the voltage to produce high-purity copper foil with precise thicknesses. GSE managed all facets of the process, providing essential structural, piping, mechanical, electrical, and instrumentation support.
Service: Structural Engineering
Colson Group USA
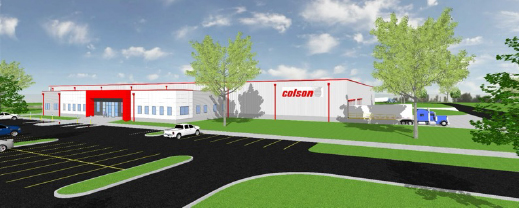
As a design partner to Brasfield & Gorrie, GSE provided the Architectural, Life Safety, and Structural design for Colson’s new 184,000 square foot caster facility constructed in Jonesboro, AR. Constructed on a Greenfield site, the new facility includes manufacturing, storage and shipping areas. The project includes an administrative office building with a 250 mph tornado shelter.
Trane Technologies
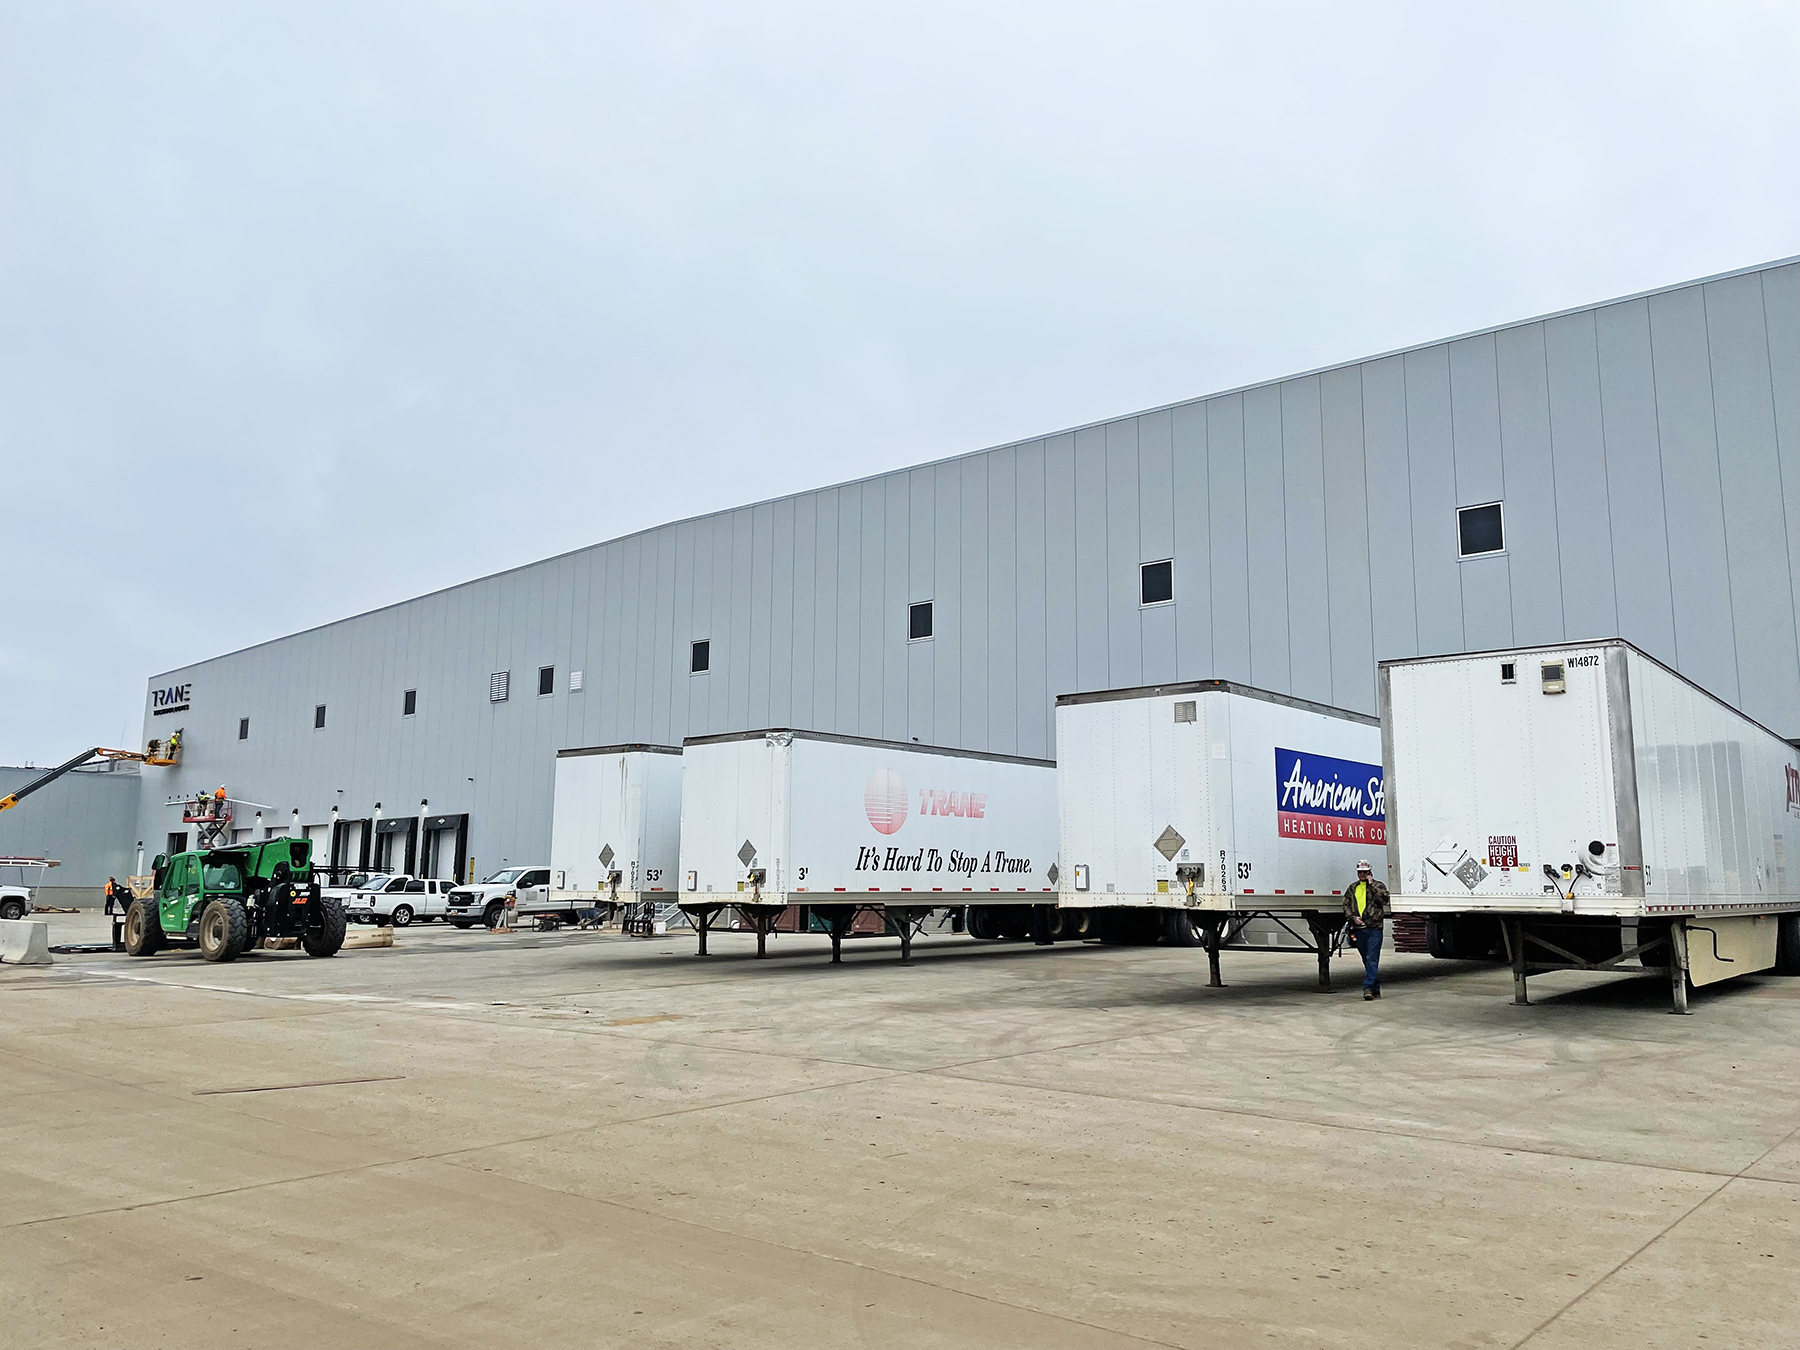
GSE provided mechanical, electrical, plumbing, process piping, sprinkler/alarm/life safety and structural services to Trane Technologies to repair a 180,000-square-foot manufacturing facility following a roof collapse. Recognizing the urgency, we approached the project as a design-build, enabling us to accelerate construction and meet our client’s tight installation timeline within eight months. The successful completion of this project is a testament to our expertise, dedication to excellence, and the collaborative effort of our team and a valued client. Trane invested $76.7 million to construct a new building and assembly lines at the Tyler facility due to the collapse.
TF Kabel

GSE partnered with Evans General Contractors to provide complete design services for a 500,000-square-foot facility. TF Kabel produces cables for Utilities, Mining, Alternative Energy, Portable Power Generation, and other Heavy Industries, and this will be their first facility in the United States. GSE’s scope included Mechanical, Electrical, Plumbing, Structural, Civil, and Fire Protection design for retrofitting an existing warehouse facility into a new production facility.
Burg Vinegar Plant
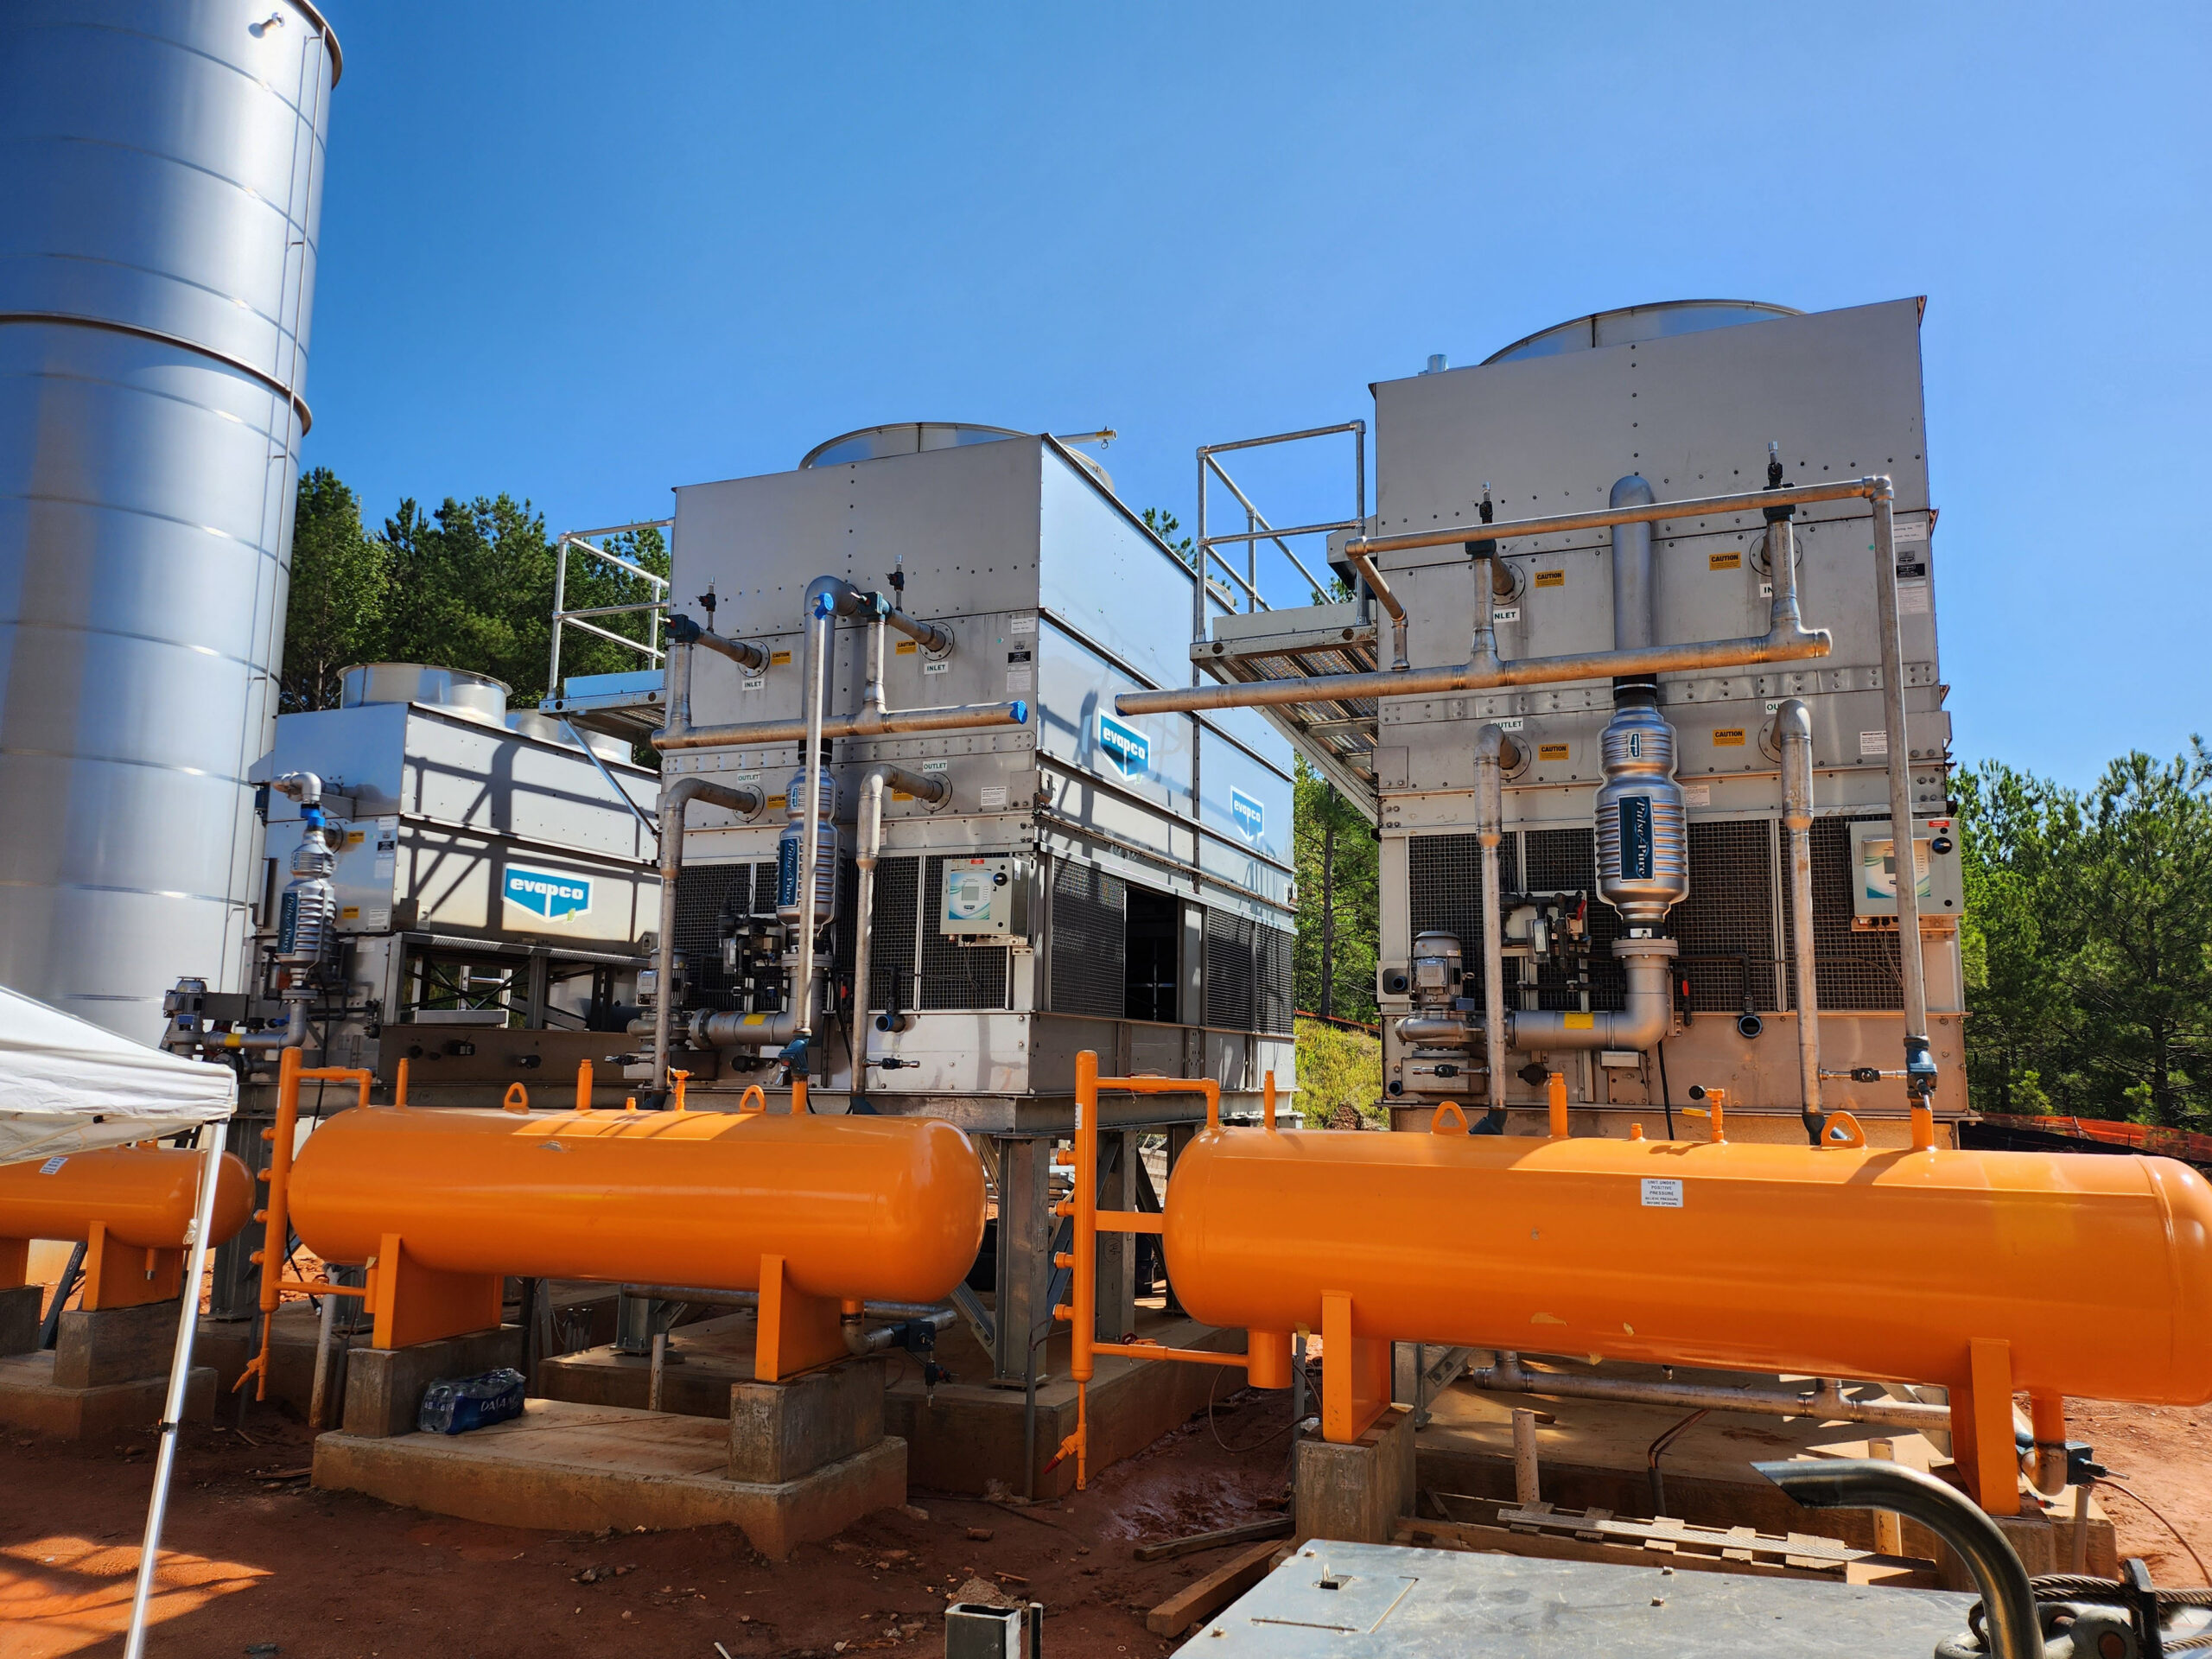
GSE took on a key role in the realization of Burg Vinegar Jefferson, an integral part of the Burg Group and heralded as the world’s foremost sustainable producer of natural vinegar. The cutting-edge facility, Burg Vinegar Jefferson, epitomizes excellence in bulk vinegar production, boasting state-of-the-art automation to streamline operations for optimal workforce efficiency. GSE delivered comprehensive mechanical, electrical, plumbing, fire protection, and structural engineering services for the Burg Vinegar facility, with a focus on systems within the building envelope and underground drainage containment. Our team designed HVAC and plumbing systems, developed detailed electrical power and lighting plans, including emergency generator specifications, engineered structural foundations and steel frameworks, and implemented fire protection systems in accordance with NFPA standards.
NASA: Michoud Assembly Facility Tornado Repair
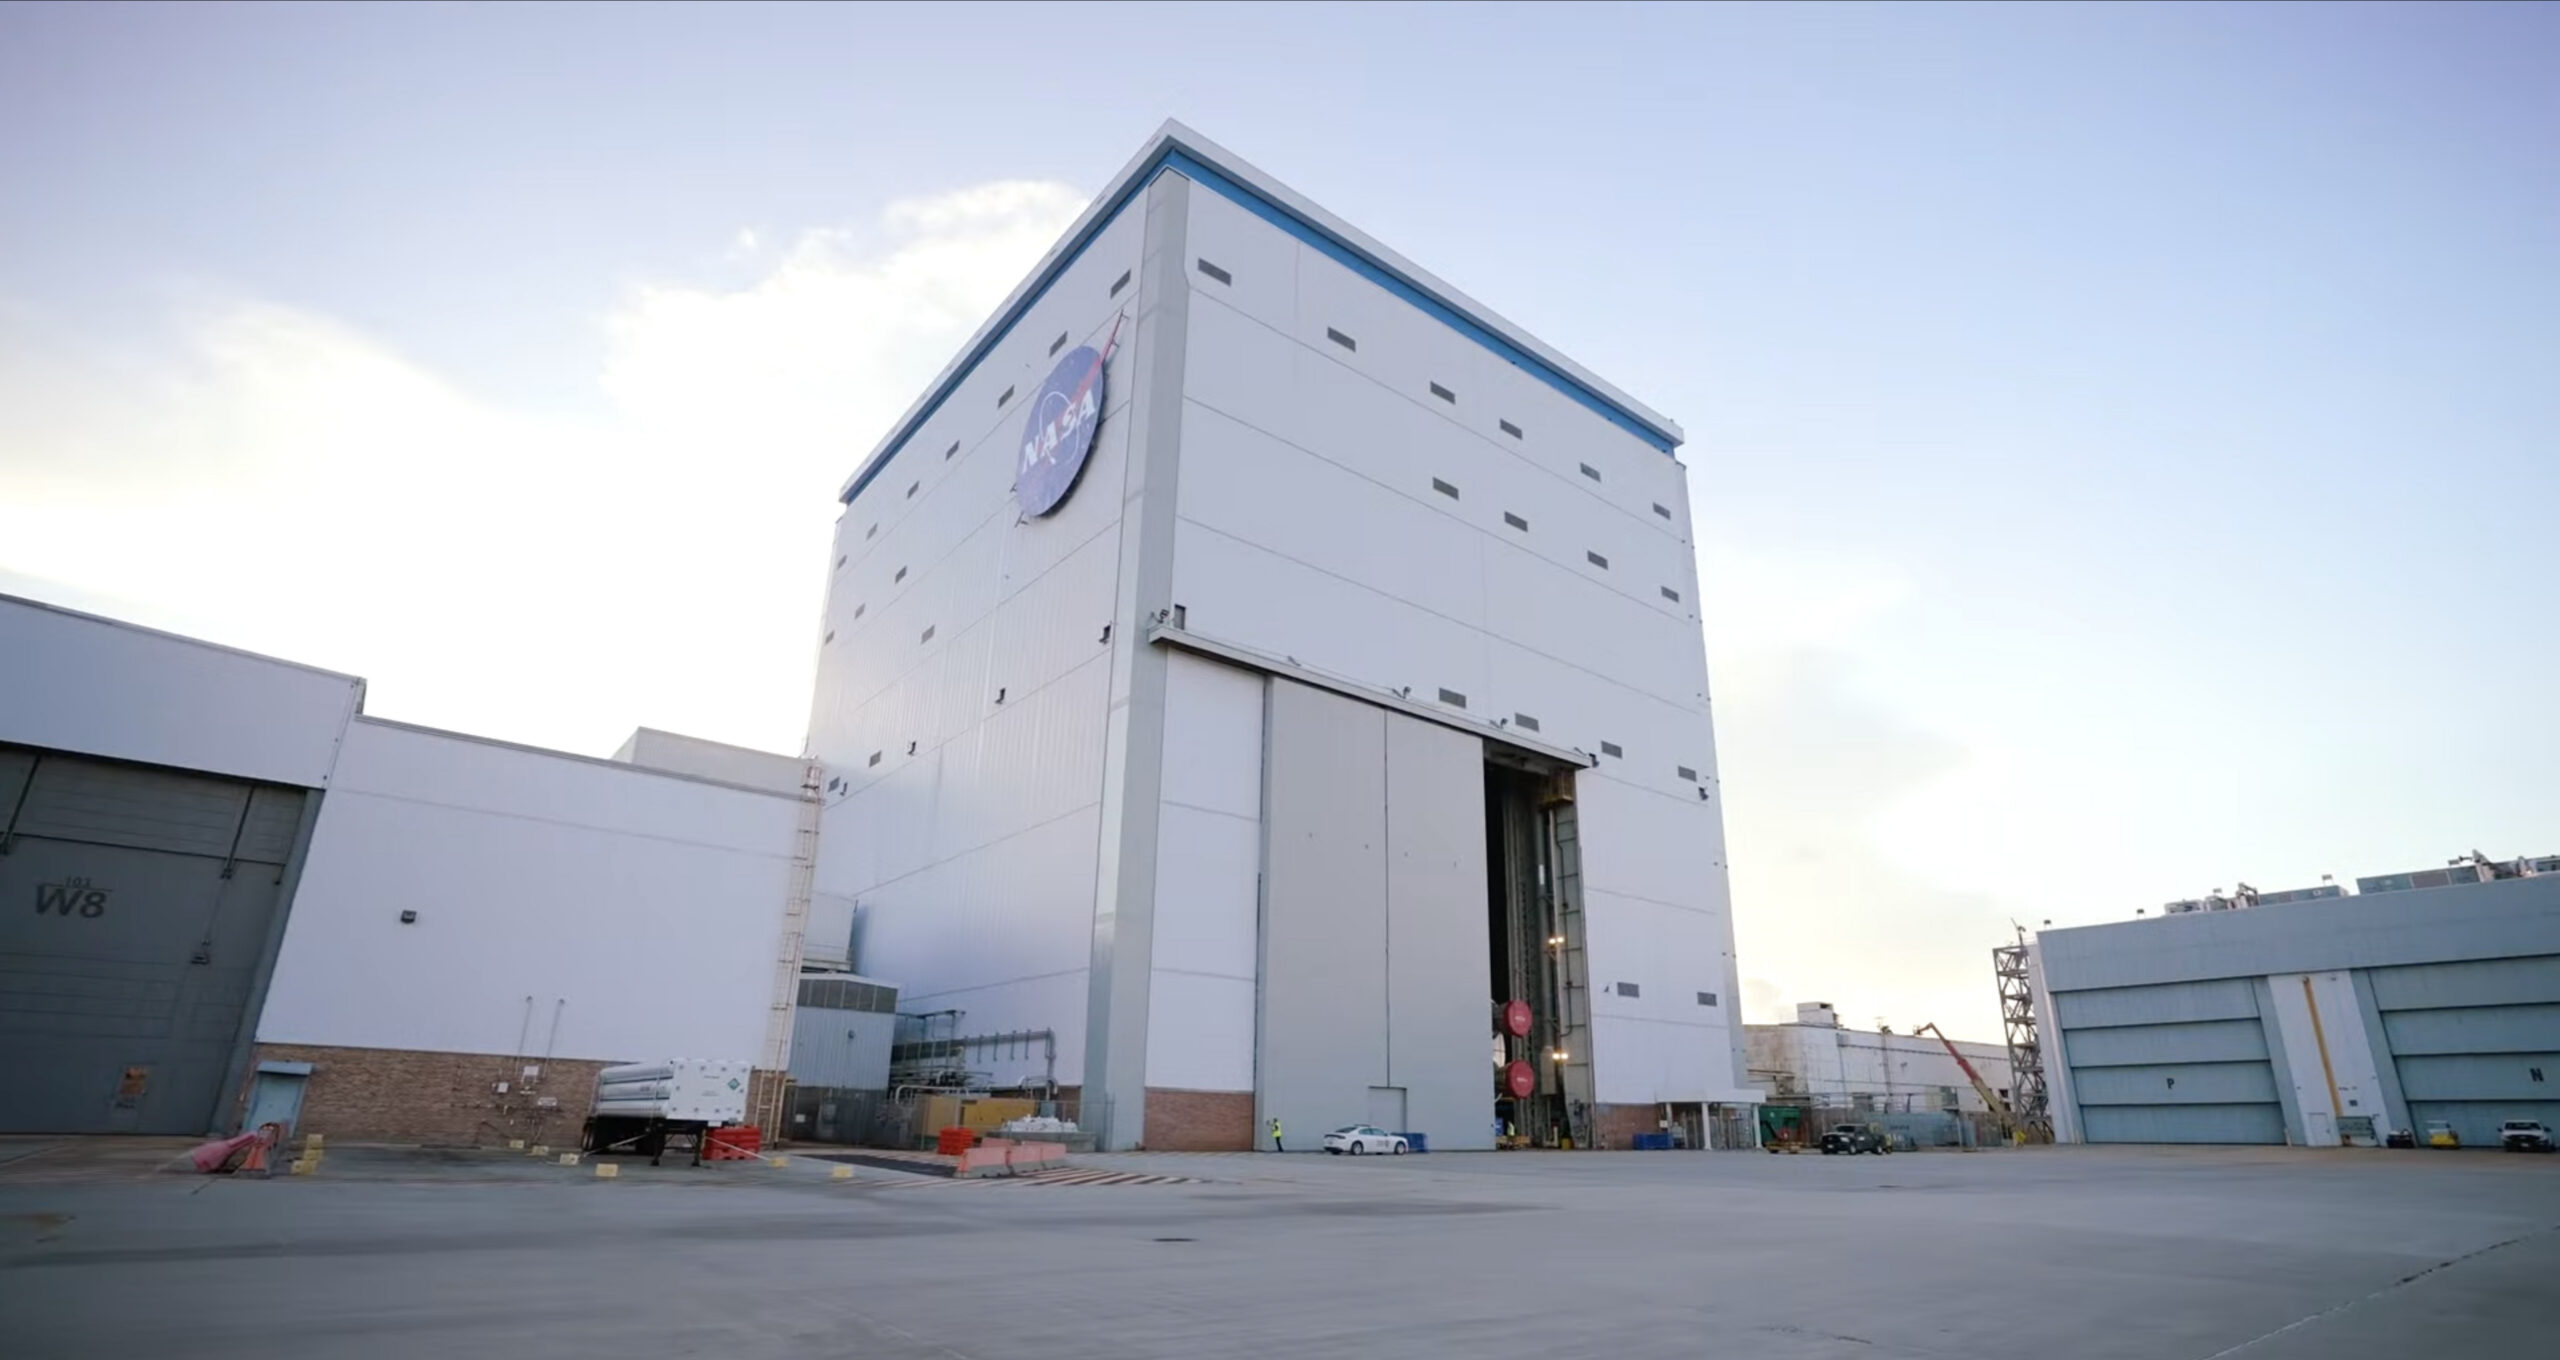
GSE was contracted to assist in repairing and renovating multiple buildings damaged by a tornado in mid-2017. The buildings ranged from mission-critical to office spaces and storage PEMBs.
In Building 102, the roof replacement was part of the S3 contract to maintain and replace MAF utilities and infrastructure that was deemed necessary. The roofing system was aged and damaged, so GSE was contracted to provide a design for its replacement. Included in this design was an investigation into the extent of damage caused by years of water intrusion and termite infestation. GSE’s scope was to provide the design, drawings, and specifications and cost estimation for the removal and replacement of the current roof membrane and provide repair of the structural elements as required. There were also multiple penetrations and pieces of equipment that were noted as unnecessary and marked for removal to ensure minimal impact on the new membrane.
In Building 110, mission-critical 3D welding machines that assemble rocket engine tank sections required a new TPO roofing system and a complete siding replacement. GSE performed inspections of the existing structural systems, reviewed against the as-built documents, and developed the securing system to ensure the new siding panels connected cleanly to the structure. The building has tight Foreign Object & Debris (FOD) guidelines that had to be maintained. GSE also worked closely with the Historic Committee as Building 110 is a historic building and its overall appearance had to be maintained.
In Building 114, an aging control room that oversees the application of foam insulation to the rocket shells was damaged along with the entire roof. GSE provided a new TPO roofing system, renovation, repairs to the control room that brought it up to current standards, and a new exhaust system for the open facility.
In Building 131, one cell of a three-cell building was renovated from a painting booth to a new storage area with a new HVAC system that used HVLS fans and heat pumps instead of the dated and inefficient equipment. The roofing system was repaired, and a new maintenance hatch was provided for the replacement of existing dehumidifiers in another cell.
In Building 159, the chemical storage area’s metal building was damaged, and it was determined to be cheaper to provide a new PEMB design rather than abate the lead-painted structure. GSE provided a new PEMB design with a security gate and additional storm drainage.
Building 350 is a 533,000-square-foot, two-story structure that provides office space to multiple personnel from different federal agencies. Due to the tornado damage and the presence of asbestos-containing materials (ACM), the Owner decided to demolish the building. GSE provided plans and specifications that detailed the facility’s demolition, including the handling of the asbestos.
In Building 420, provided design for removing the damaged rocket sled track and the associated control shed. The area was turned into parking for the adjacent building leased to General Electric.
NASA: Stennis Space Center
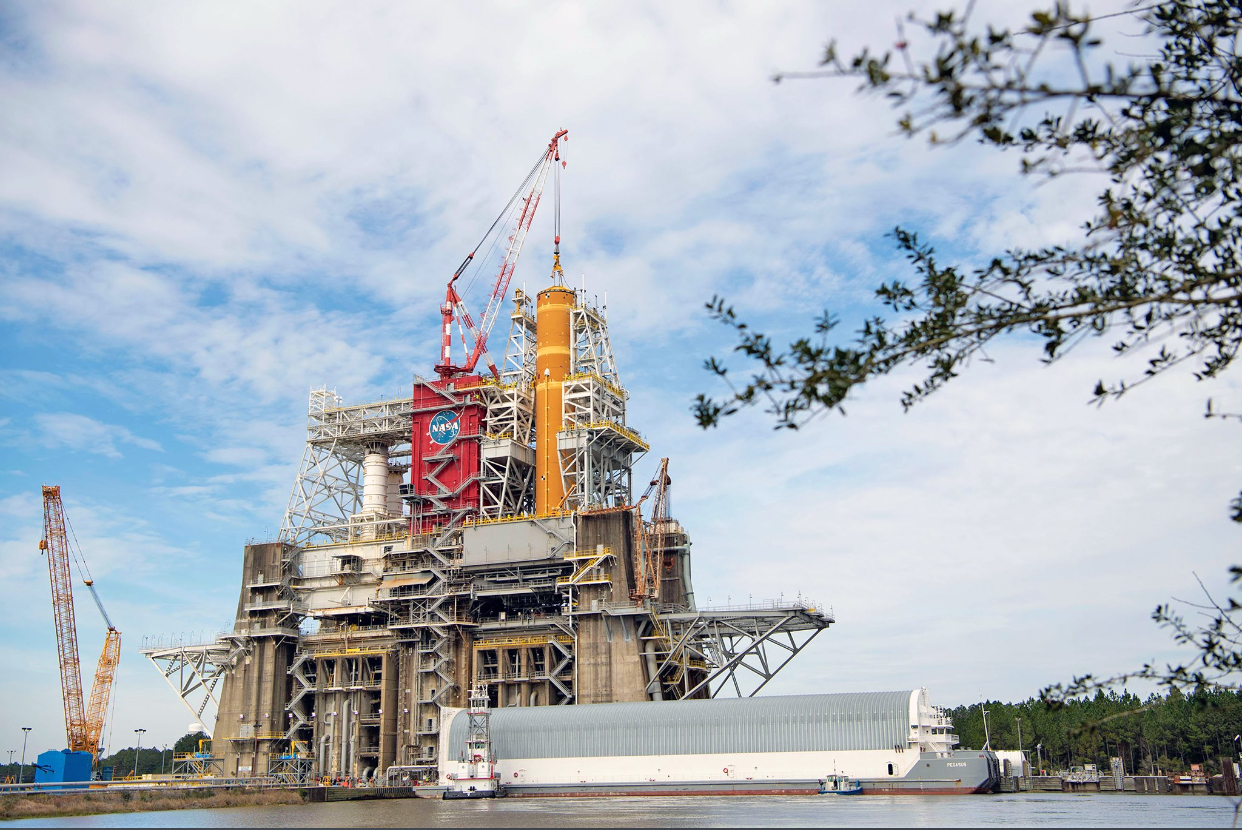
GSE performed inspections for the A1 Test Stand Level 4 & 5 Rolling Platforms. These platforms are used to gain access to the engines during testing and maintenance by rolling on large roller bearings. Loud popping and gridding noises could be heard from the platforms and bearings while in operation, causing concern for the client. GSE performed on-site inspections of the platform’s critical structural components and mechanical systems. GSE provided a report consisting of recommended repairs and cost estimates and GSE’s survey crew performed scans of the area and delivered a 3D model of the platforms for further analysis.
Technip Spoolbase

GSE partnered with design-build contractor GA West for Technip USA’s new 75,000-square-foot spoolbase facility. The facility fabricates and welds mile-long pipe lengths that are spooled and transported by large ships to be laid offshore for the oil and gas industry. GSE’s scope of work included life safety, mechanical, electrical, structural, and civil engineering design for the new pipe storage, assembly, spooling and loading facilities.
Airbus Final Assembly Line
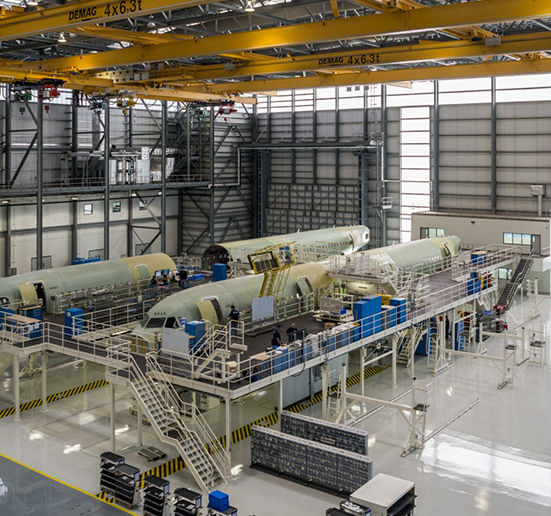
GSE partnered with The Austin Company for the main design package awarded for Airbus’ first assembly line in the Western Hemisphere. The design package included the Final Assembly Line building (FAL), the Service Building and the Logistics Center. The FAL comprises 209,000 square feet of manufacturing and 27,000 square feet of office space. The Service Building is a multi-story 125,000-square-foot office building, while the Logistics Center is a 59,000-square-foot warehouse and office building. GSE’s scope included all foundations, industrial systems, medium voltage distribution and fire protection system design.
Tacky Jacks

GSE consulted with Architect Brad Lee Patterson to provide the structural design for an approximately 9,000-square-foot addition to Tacky Jacks in Orange Beach, AL. The three-level building expansion is supported by precast concrete piling and implements numerous structural systems, including moment-resisting steel frames, masonry, light gauge metal studs and timber. Services included deep foundations, steel framing, load-bearing masonry, bid assistance, cost estimating, shallow foundations, load-bearing timber, construction administration, and load-bearing metal studs.

