


GSE partnered with Han Padron and Associates (HPA) to design the 100-acre container port on a prepared site. GSE’s project scope included the design of all site utilities (water, sewer, stormwater, electrical, and fire water), administration and maintenance buildings, assorted site structures, site lighting, fire protection design, and construction assistance. GSE oversaw all communication with local governmental agencies and utilities.
Service: Structural Engineering
Lenzing Fiber

GSE provided all front-end design services for the planned expansion to Lenzing Fiber’s existing facility in Axis, AL. The expansion is expected to more than double current production levels to a total capacity of 140,000 tons annually. GSE’s scope includes all foundations, steel framing, industrial systems, medium voltage distribution, process piping and fire protection system design.
Oceaneering

Oceaneering provides engineered services and products primarily to the offshore energy industry and focuses on deepwater applications. GSE provided planning, design, and construction supervision for a new undersea pipe umbilical facility built on a brownfield site. The project’s scope included renovating a 165,000-square-foot manufacturing space with two 50,000-square-foot circular buildings designed to spool pipe umbilicals. Detailed design included the manufacturing facility, spooling building, guard building, and gate. Site and utility design included grading, paving, storm drainage, fire water, domestic water, sewage, electrical, and communication lines.
Novo Nordisk

GSE provided all structural design for the 68,000-square-foot storage and shipping facility constructed as part of Novo Nordisk’s $1.8 billion expansion, which was completed in 2019. Initially designed by Fluor, the project went over budget. GSE teamed with Brasfield & Gorrie to provide an extensive Value Engineering effort on a fast track, successfully bringing the project within budget and schedule.
Temporary Inmate Housing

The Templeman III and IV jails were demolished in 2007 due to damage sustained from Hurricane Katrina. GSE provided a complete engineering design for phase II of the new Correctional Complex Plan, a 500-bed inmate housing facility built in New Orleans, LA, funded by FEMA. The 40,000-square-foot medium security facility consisted of four identical inmate buildings, a two-story visitation and staff building, and outside recreational areas. Scope of work included project management of the civil design and survey coordination along with structural, fire protection, electrical and mechanical engineering design.
NASA Area 47/48
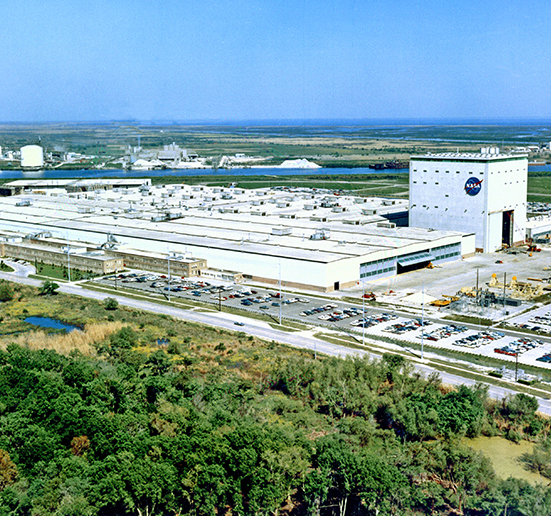
GSE designed modifications to Building 103, a 45,000-square-foot facility in Area 47/48, to allow the transition from External Tank manufacturing to Space Launch Systems (SLS) manufacturing. Area 47/48 will be used to integrate SLS core stage sub-assemblies, including liquid hydrogen tanks, engine sections, intertanks, liquid oxygen tanks, and forward skirts. In addition to the final integration of the above-listed sub-assemblies, Building 103 will also house the installation of engines, feedline and press lines, systems tunnels with applicable wiring, and final testing and systems checkout. GSE provided structural, mechanical, electrical and fire protection design services for the renovated facility.
Community Safe Room

GSE provided complete engineering services for the community and recreation center planned for construction at Gay-Lemon Park in Ocean Springs, MS. The ten-acre site houses soccer and baseball fields. The scope of work included structural, mechanical, electrical, civil, and fire protection design for the 18,000-square-foot facility. To ensure the facility could serve as a storm shelter, GSE designed the building to withstand 200 mph winds in accordance with FEMA 361.
Airbus Military
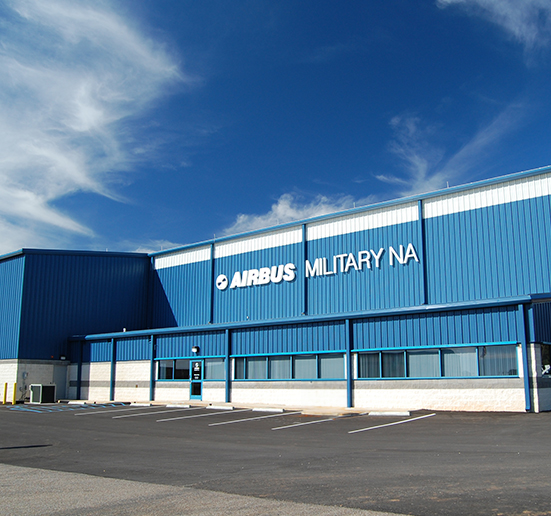
Airbus Military NA (previously CASA NA) needed a maintenance repair and overhaul facility in North America to service its customers in the Western Hemisphere. The project included a 29,500-square-foot hangar and office building. The work was completed as a design/build project with Dunn Building Company. This award-winning structure came in on time and under budget. GSE provided all design services for the project, including civil, structural, mechanical, electrical, life safety and fire protection.
Phillips Preparatory School

GSE partnered with Forrest Daniell & Associates to provide mechanical, plumbing, electrical and structural design for the renovation of Phillips Preparatory School, with a construction budget of $7.6 million. Phillips was initially constructed in 1954. GSE’s scope of work included the design of a new cafeteria, kitchen, gymnasium and classrooms, as well as a complete mechanical upgrade of the air conditioning and central heating units, plumbing, roofs, security doors and technology infrastructure.
Daphne City Hall

GSE provided all structural engineering for renovating the existing 10,000-square-foot Daphne City Hall and the 30,000-square-foot addition. The complex architectural design of the building called for numerous structural systems that included precast concrete, load-bearing masonry, architectural structural steel and exposed timber. Other services included precast and tilt-up, safe room, shallow foundations, steel framing and load-bearing metal studs.

