

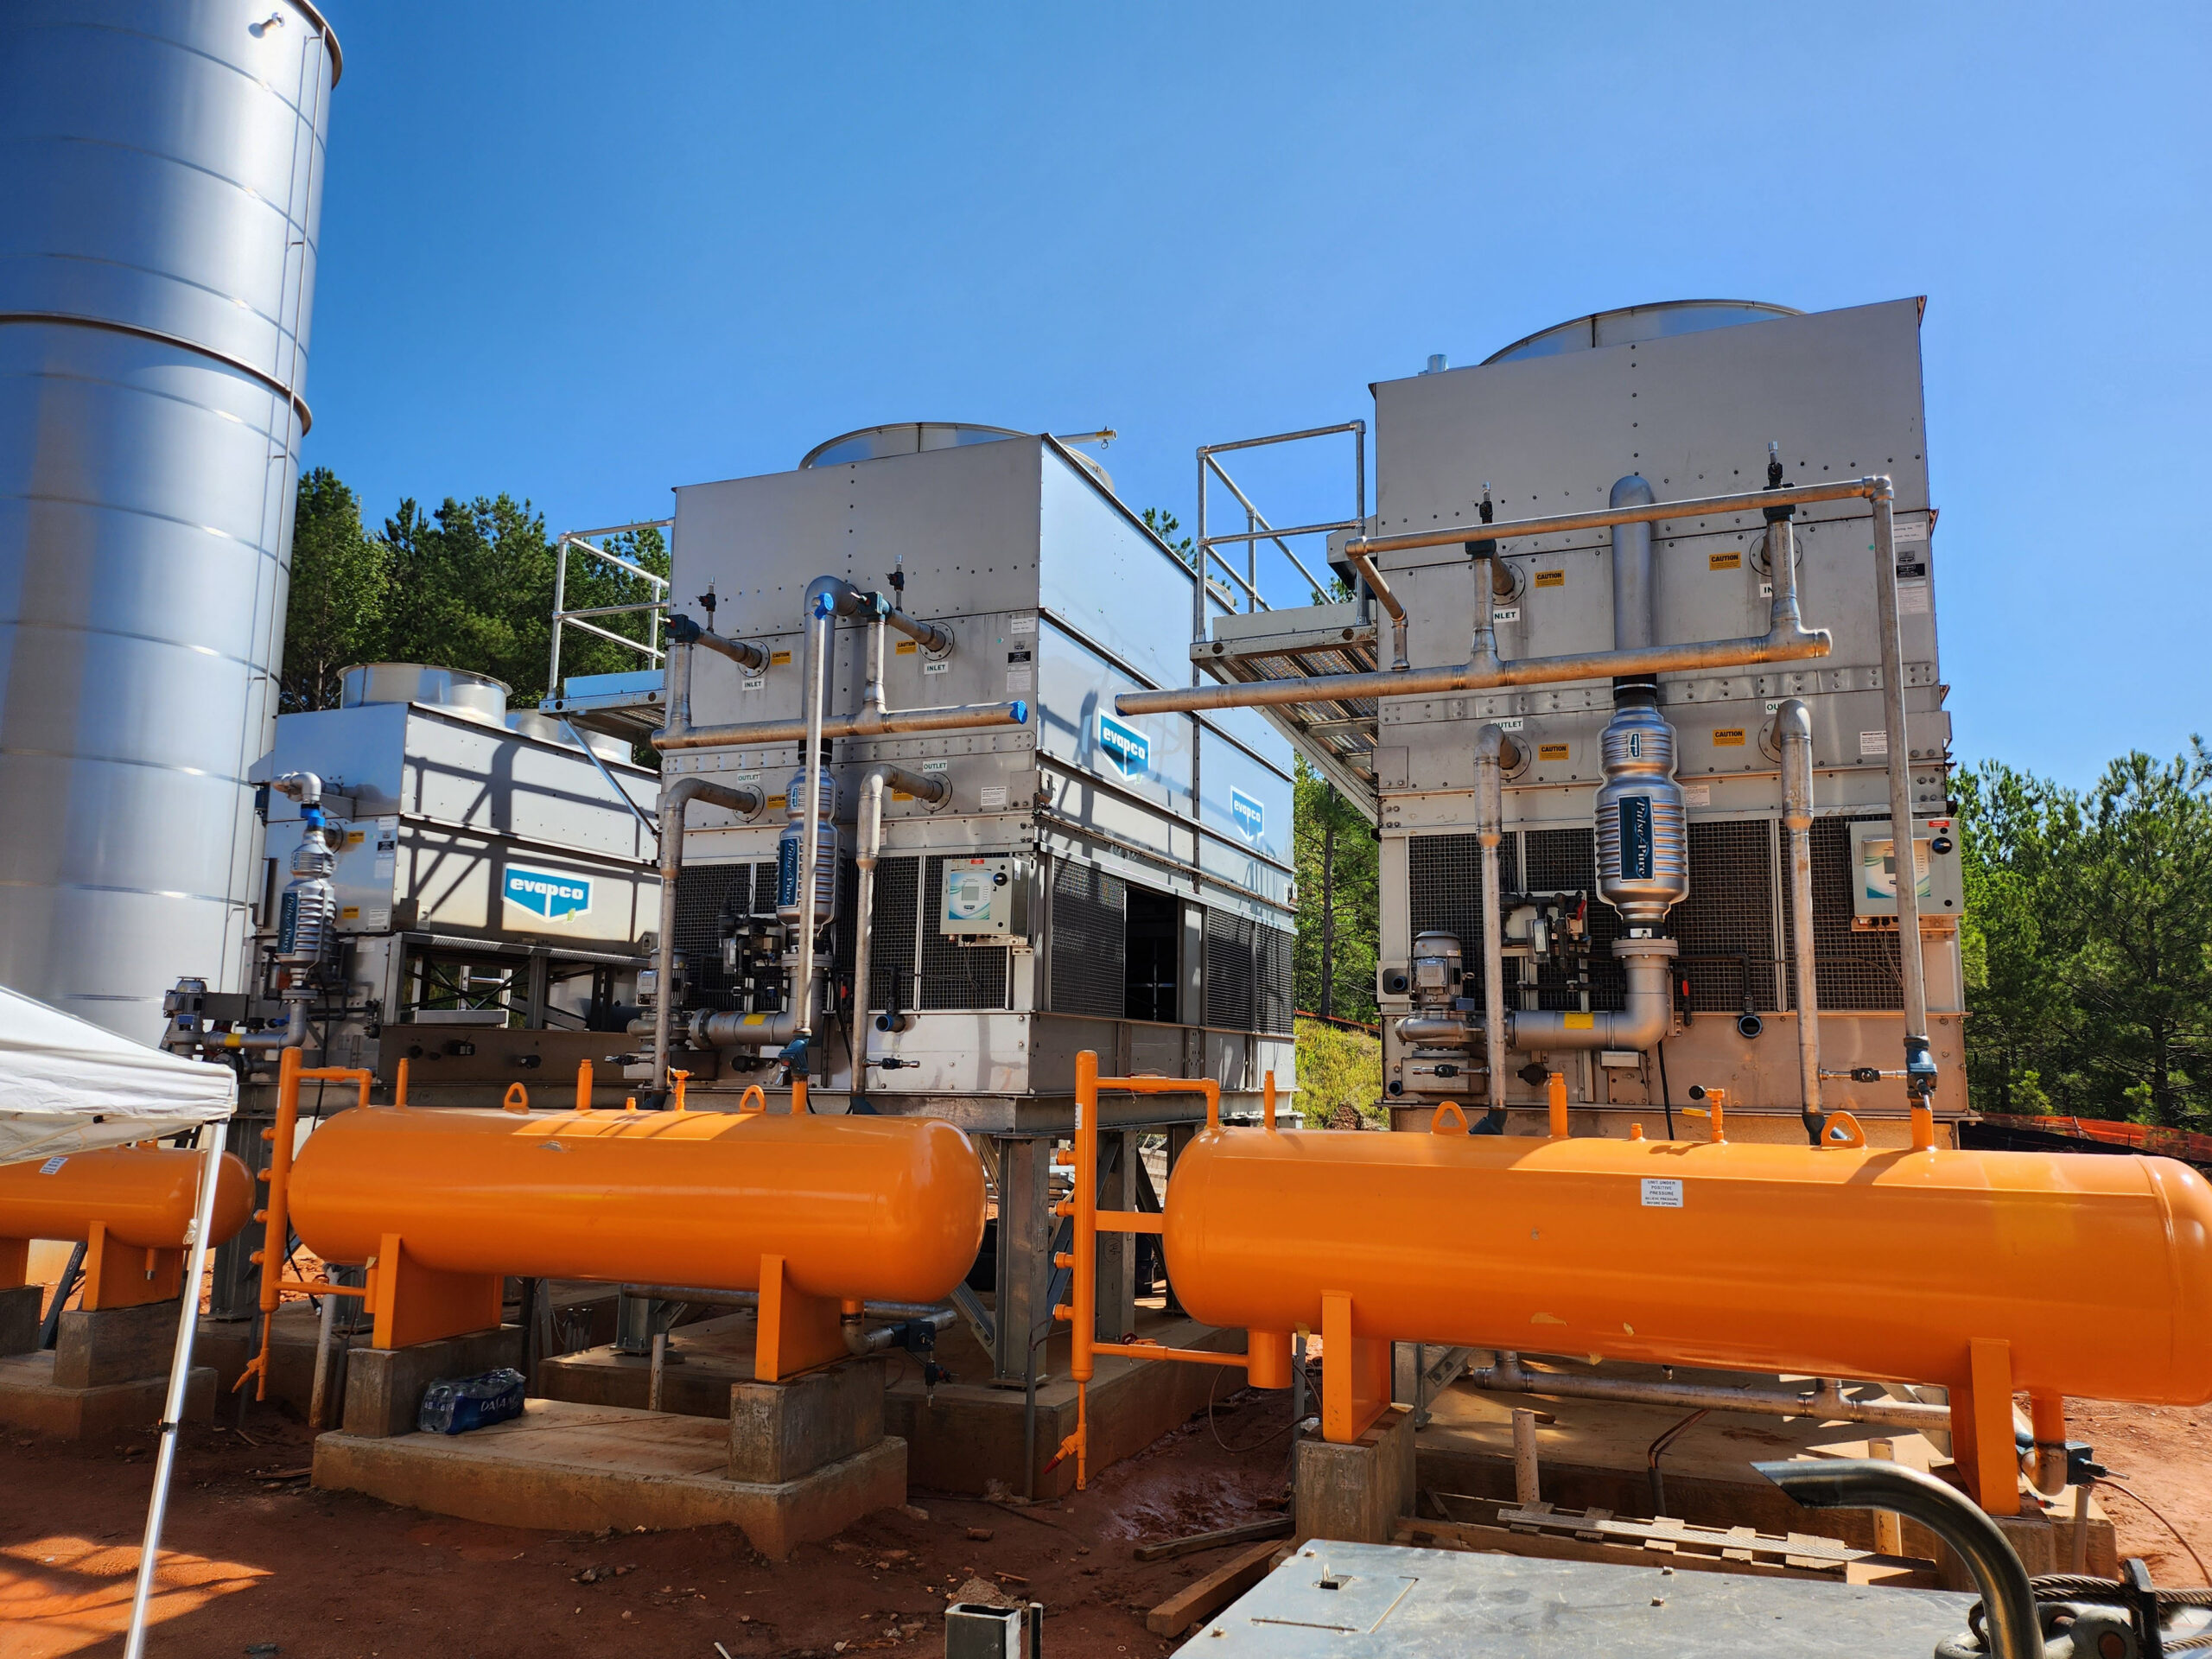
GSE took on a key role in the realization of Burg Vinegar Jefferson, an integral part of the Burg Group and heralded as the world’s foremost sustainable producer of natural vinegar. The cutting-edge facility, Burg Vinegar Jefferson, epitomizes excellence in bulk vinegar production, boasting state-of-the-art automation to streamline operations for optimal workforce efficiency. GSE delivered comprehensive mechanical, electrical, plumbing, fire protection, and structural engineering services for the Burg Vinegar facility, with a focus on systems within the building envelope and underground drainage containment. Our team designed HVAC and plumbing systems, developed detailed electrical power and lighting plans, including emergency generator specifications, engineered structural foundations and steel frameworks, and implemented fire protection systems in accordance with NFPA standards.
Industry: Manufacturing
NASA: Michoud Assembly Facility Tornado Repair
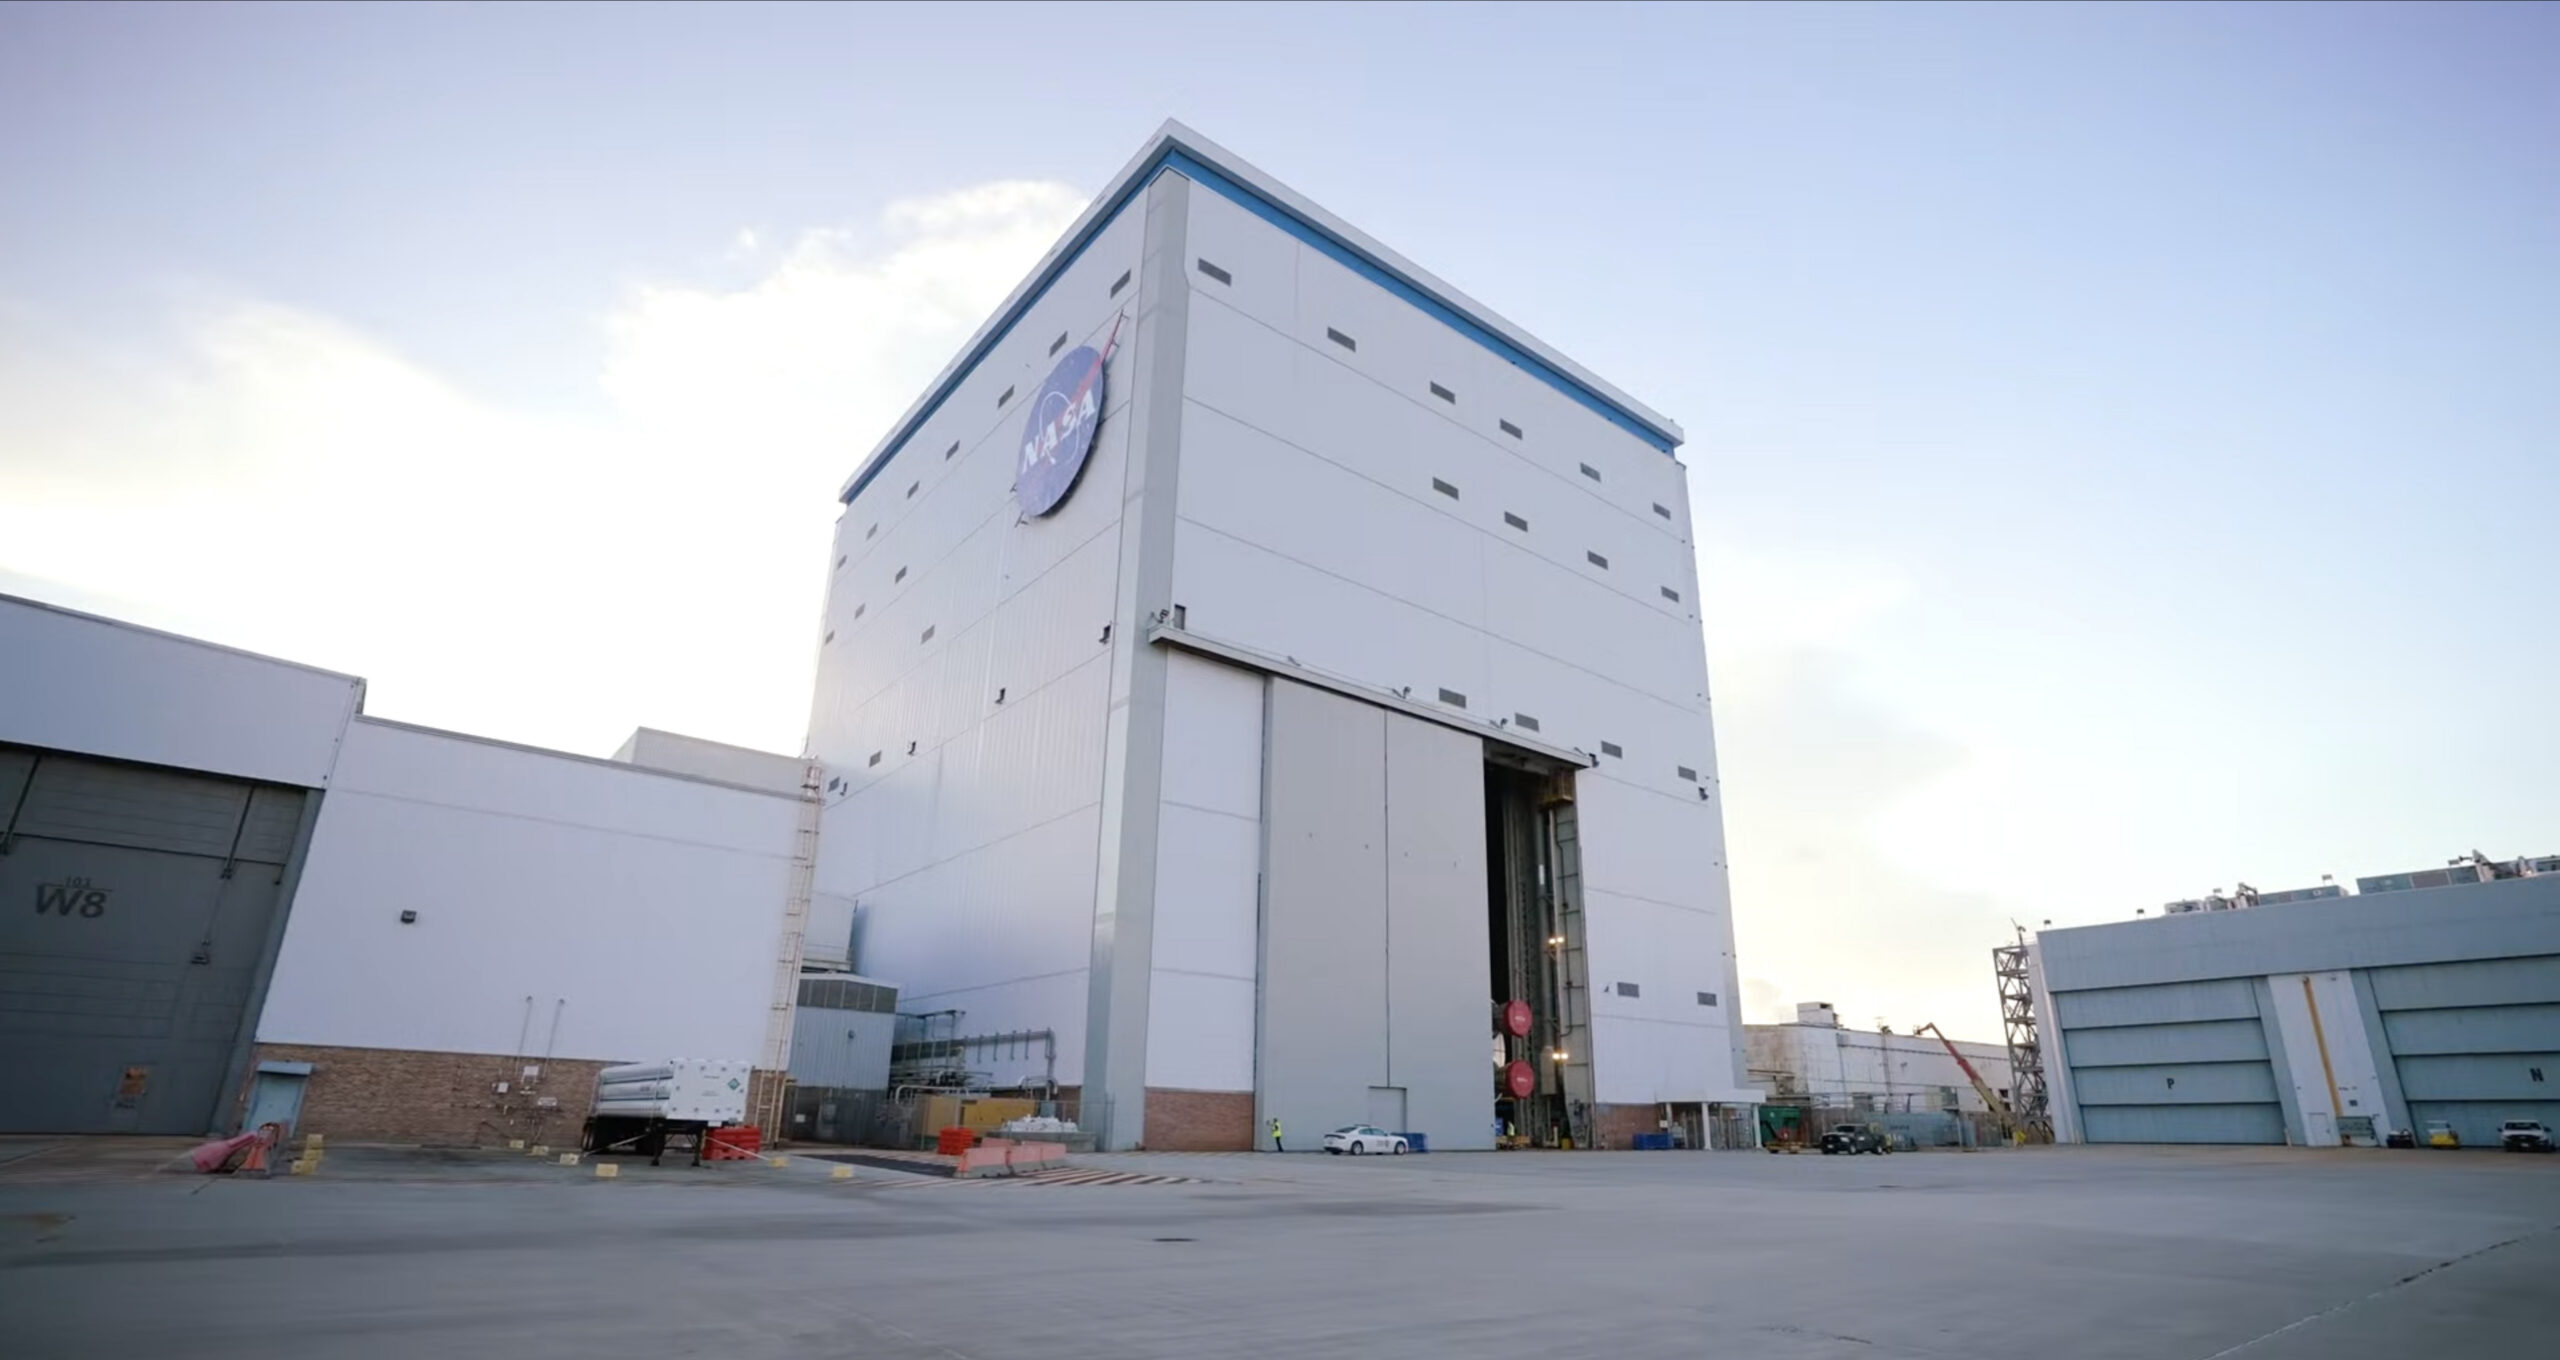
GSE was contracted to assist in repairing and renovating multiple buildings damaged by a tornado in mid-2017. The buildings ranged from mission-critical to office spaces and storage PEMBs.
In Building 102, the roof replacement was part of the S3 contract to maintain and replace MAF utilities and infrastructure that was deemed necessary. The roofing system was aged and damaged, so GSE was contracted to provide a design for its replacement. Included in this design was an investigation into the extent of damage caused by years of water intrusion and termite infestation. GSE’s scope was to provide the design, drawings, and specifications and cost estimation for the removal and replacement of the current roof membrane and provide repair of the structural elements as required. There were also multiple penetrations and pieces of equipment that were noted as unnecessary and marked for removal to ensure minimal impact on the new membrane.
In Building 110, mission-critical 3D welding machines that assemble rocket engine tank sections required a new TPO roofing system and a complete siding replacement. GSE performed inspections of the existing structural systems, reviewed against the as-built documents, and developed the securing system to ensure the new siding panels connected cleanly to the structure. The building has tight Foreign Object & Debris (FOD) guidelines that had to be maintained. GSE also worked closely with the Historic Committee as Building 110 is a historic building and its overall appearance had to be maintained.
In Building 114, an aging control room that oversees the application of foam insulation to the rocket shells was damaged along with the entire roof. GSE provided a new TPO roofing system, renovation, repairs to the control room that brought it up to current standards, and a new exhaust system for the open facility.
In Building 131, one cell of a three-cell building was renovated from a painting booth to a new storage area with a new HVAC system that used HVLS fans and heat pumps instead of the dated and inefficient equipment. The roofing system was repaired, and a new maintenance hatch was provided for the replacement of existing dehumidifiers in another cell.
In Building 159, the chemical storage area’s metal building was damaged, and it was determined to be cheaper to provide a new PEMB design rather than abate the lead-painted structure. GSE provided a new PEMB design with a security gate and additional storm drainage.
Building 350 is a 533,000-square-foot, two-story structure that provides office space to multiple personnel from different federal agencies. Due to the tornado damage and the presence of asbestos-containing materials (ACM), the Owner decided to demolish the building. GSE provided plans and specifications that detailed the facility’s demolition, including the handling of the asbestos.
In Building 420, provided design for removing the damaged rocket sled track and the associated control shed. The area was turned into parking for the adjacent building leased to General Electric.
Technip Spoolbase

GSE partnered with design-build contractor GA West for Technip USA’s new 75,000-square-foot spoolbase facility. The facility fabricates and welds mile-long pipe lengths that are spooled and transported by large ships to be laid offshore for the oil and gas industry. GSE’s scope of work included life safety, mechanical, electrical, structural, and civil engineering design for the new pipe storage, assembly, spooling and loading facilities.
Steel Banding Machine

Forest Products Equipment System: LP required an automated finished lumber banding station with improved safety and control consoles. GSE provided the system design from AutoCAD, PLC equipment assemblies, commissioning and operator training onsite. As a result, LP realized increased operator safety and throughput at the mill. The control system equipment was by Rockwell Automation SLC.
Lazy Magnolia Brewery

The first packaging brewery in Mississippi since prohibition, Lazy Magnolia, has seen steady growth since opening the brewery in 2005. With distribution in 16 states, a 15,000-square-foot expansion was needed to keep up with the growing demand. GSE provided surveying along with the expanded facility’s structural, civil, mechanical, and electrical design, including plumbing, survey, topographic survey, shallow foundations, panel boards, HVAC systems, load-bearing metal stud, lighting controls and switchboard.
Outokumpu (Formerly ThyssenKrupp)

GSE was responsible for designing the Stainless Steel Hot Annealing and Pickle Line (HAPL), Cold Annealing and Pickle Line (CAPL), and all associated infrastructure, including medium voltage distribution, fire protection system design for the entire site, and lightning protection and grounding design for the Carbon Steel Complex. The HAPL and CAPL processes involve heating and acid etching the steel using a series of ovens and acid baths. The procedures require extensive process piping and systems, including various acid storage and distribution systems, steam, cooling water, natural gas, and electrical systems.
DaikyoNishikawa

GSE teamed with Kajima Building and Design Group to provide all civil, structural, fire protection, and life safety design for DaikyoNishikawa’s new 295,000-square-foot manufacturing facility in Huntsville, AL. The facility supplies plastic automotive parts to support the Mazda Toyota Manufacturing assembly plant in North Alabama.
Lenzing Fiber

GSE provided all front-end design services for the planned expansion to Lenzing Fiber’s existing facility in Axis, AL. The expansion is expected to more than double current production levels to a total capacity of 140,000 tons annually. GSE’s scope includes all foundations, steel framing, industrial systems, medium voltage distribution, process piping and fire protection system design.
Oceaneering

Oceaneering provides engineered services and products primarily to the offshore energy industry and focuses on deepwater applications. GSE provided planning, design, and construction supervision for a new undersea pipe umbilical facility built on a brownfield site. The project’s scope included renovating a 165,000-square-foot manufacturing space with two 50,000-square-foot circular buildings designed to spool pipe umbilicals. Detailed design included the manufacturing facility, spooling building, guard building, and gate. Site and utility design included grading, paving, storm drainage, fire water, domestic water, sewage, electrical, and communication lines.
NASA Area 47/48
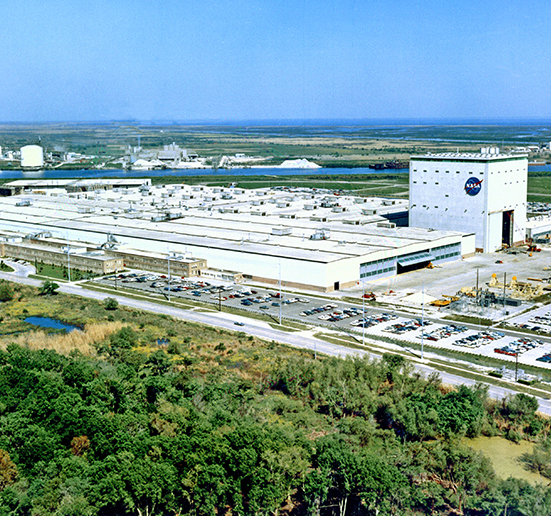
GSE designed modifications to Building 103, a 45,000-square-foot facility in Area 47/48, to allow the transition from External Tank manufacturing to Space Launch Systems (SLS) manufacturing. Area 47/48 will be used to integrate SLS core stage sub-assemblies, including liquid hydrogen tanks, engine sections, intertanks, liquid oxygen tanks, and forward skirts. In addition to the final integration of the above-listed sub-assemblies, Building 103 will also house the installation of engines, feedline and press lines, systems tunnels with applicable wiring, and final testing and systems checkout. GSE provided structural, mechanical, electrical and fire protection design services for the renovated facility.

