

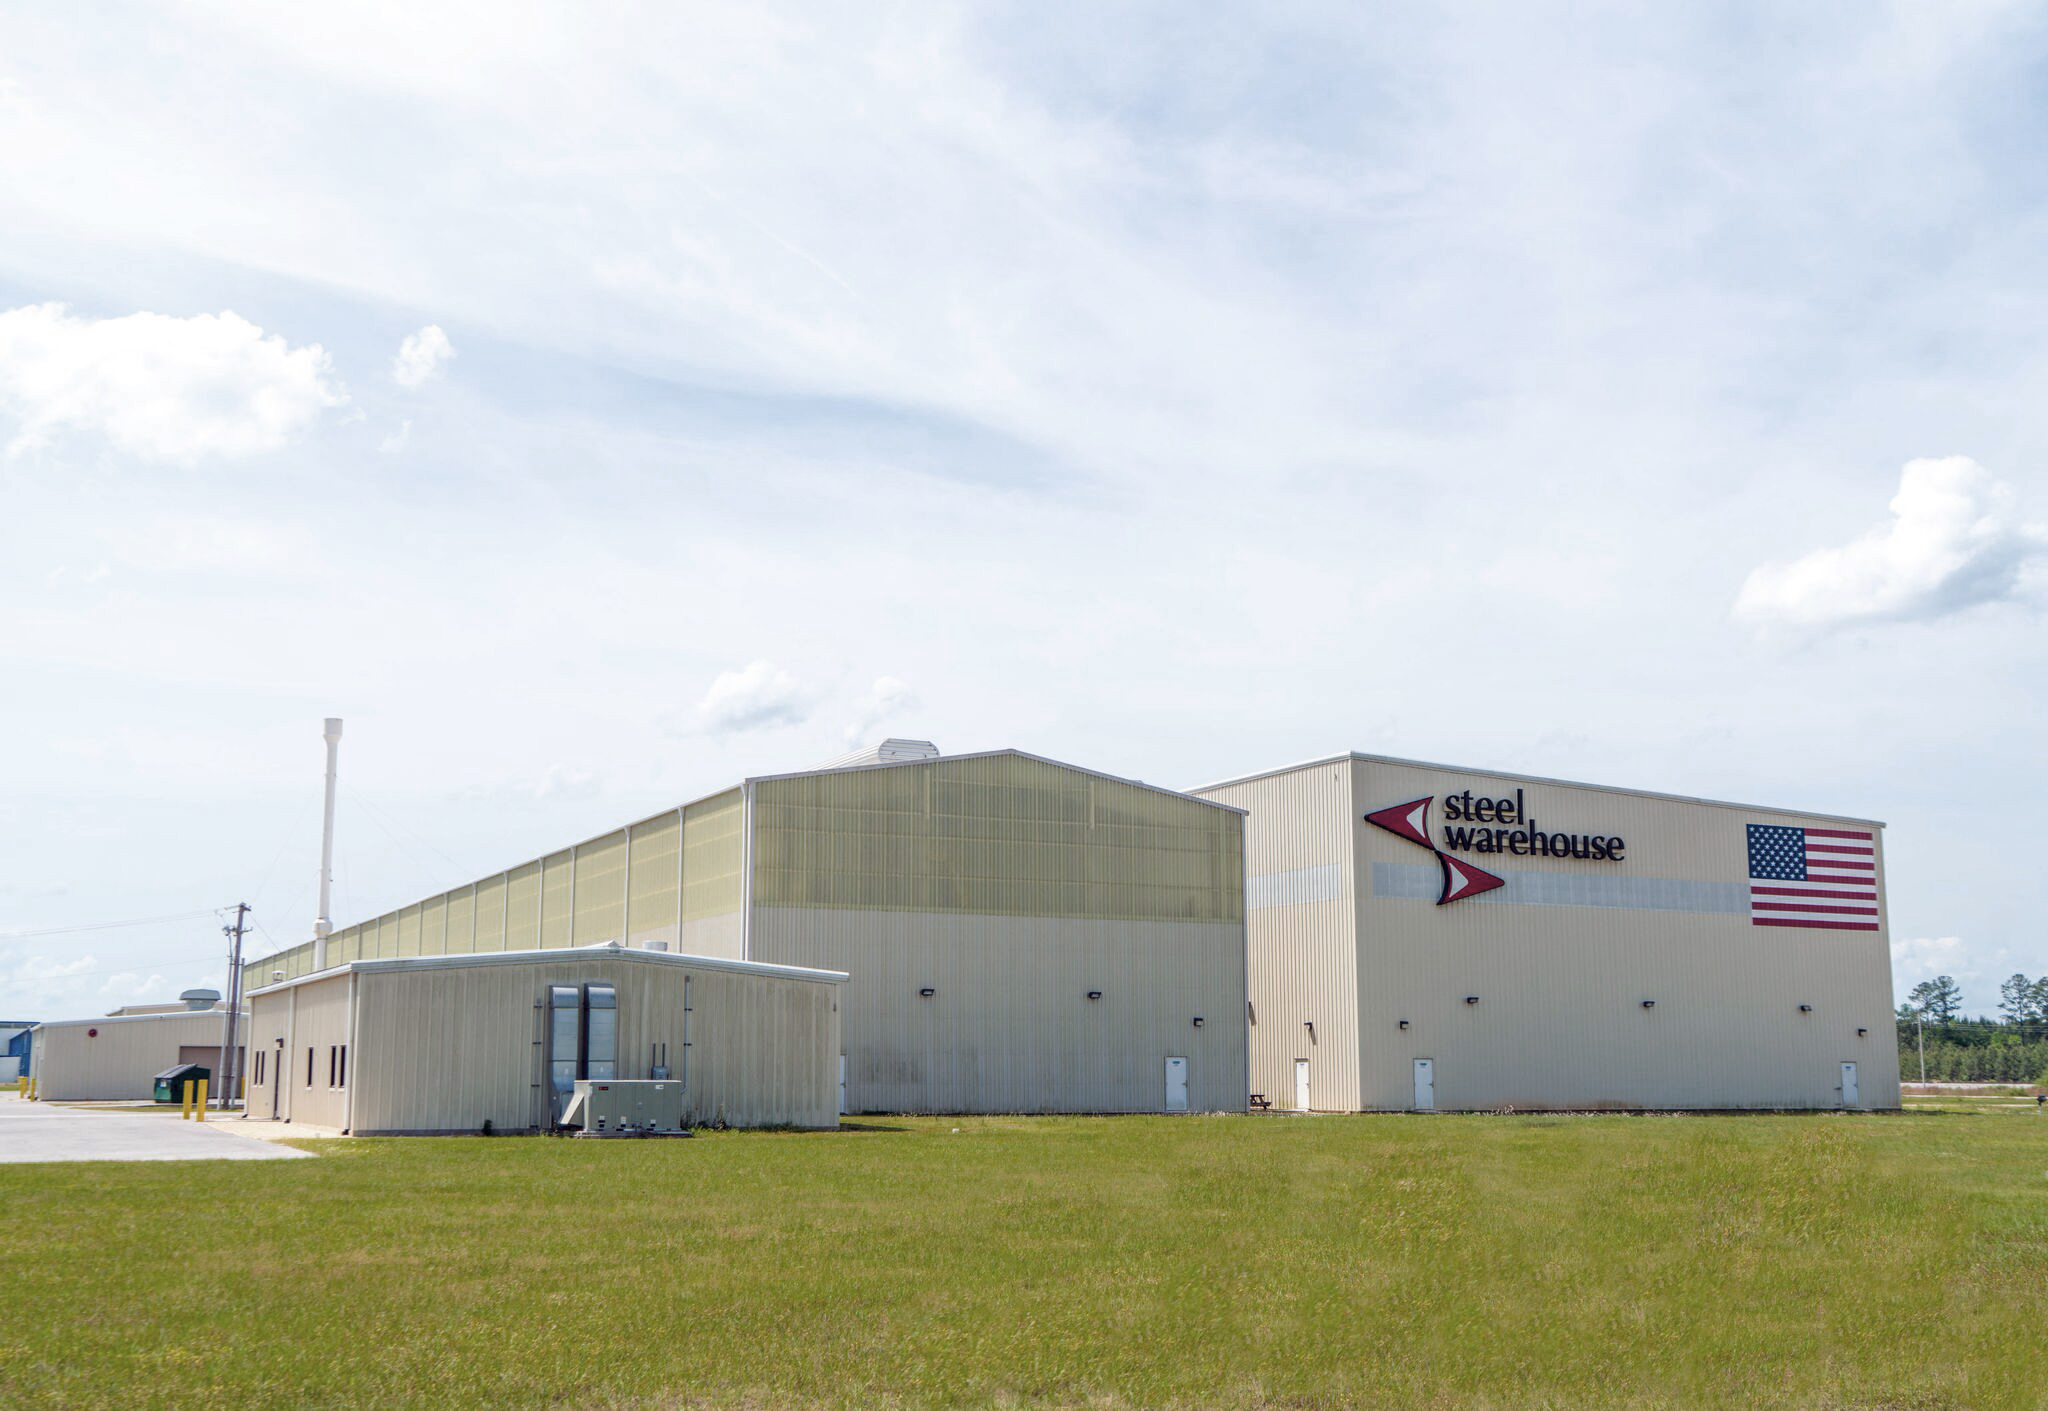
Steel Warehouse Alabama features a state-of-the-art push-pull pickler capable of pickling hot-rolled coils up to one inch thick and up to 72” in width. The new facility has rail and truck access and barge access nearby. The line can produce pickled dry, pickled and oiled, Mil-Bond and dry lubed strip. GSE provided complete engineering services for Steel Warehouse’s heavy gage Push/Pull Pickle Line, which was constructed at the Calvert Industrial Park. The scope of this work included engineering for all buildings and equipment support for the approximately 106,000-square-foot facility.
Service: Surveying
SSAB-VTD Platform
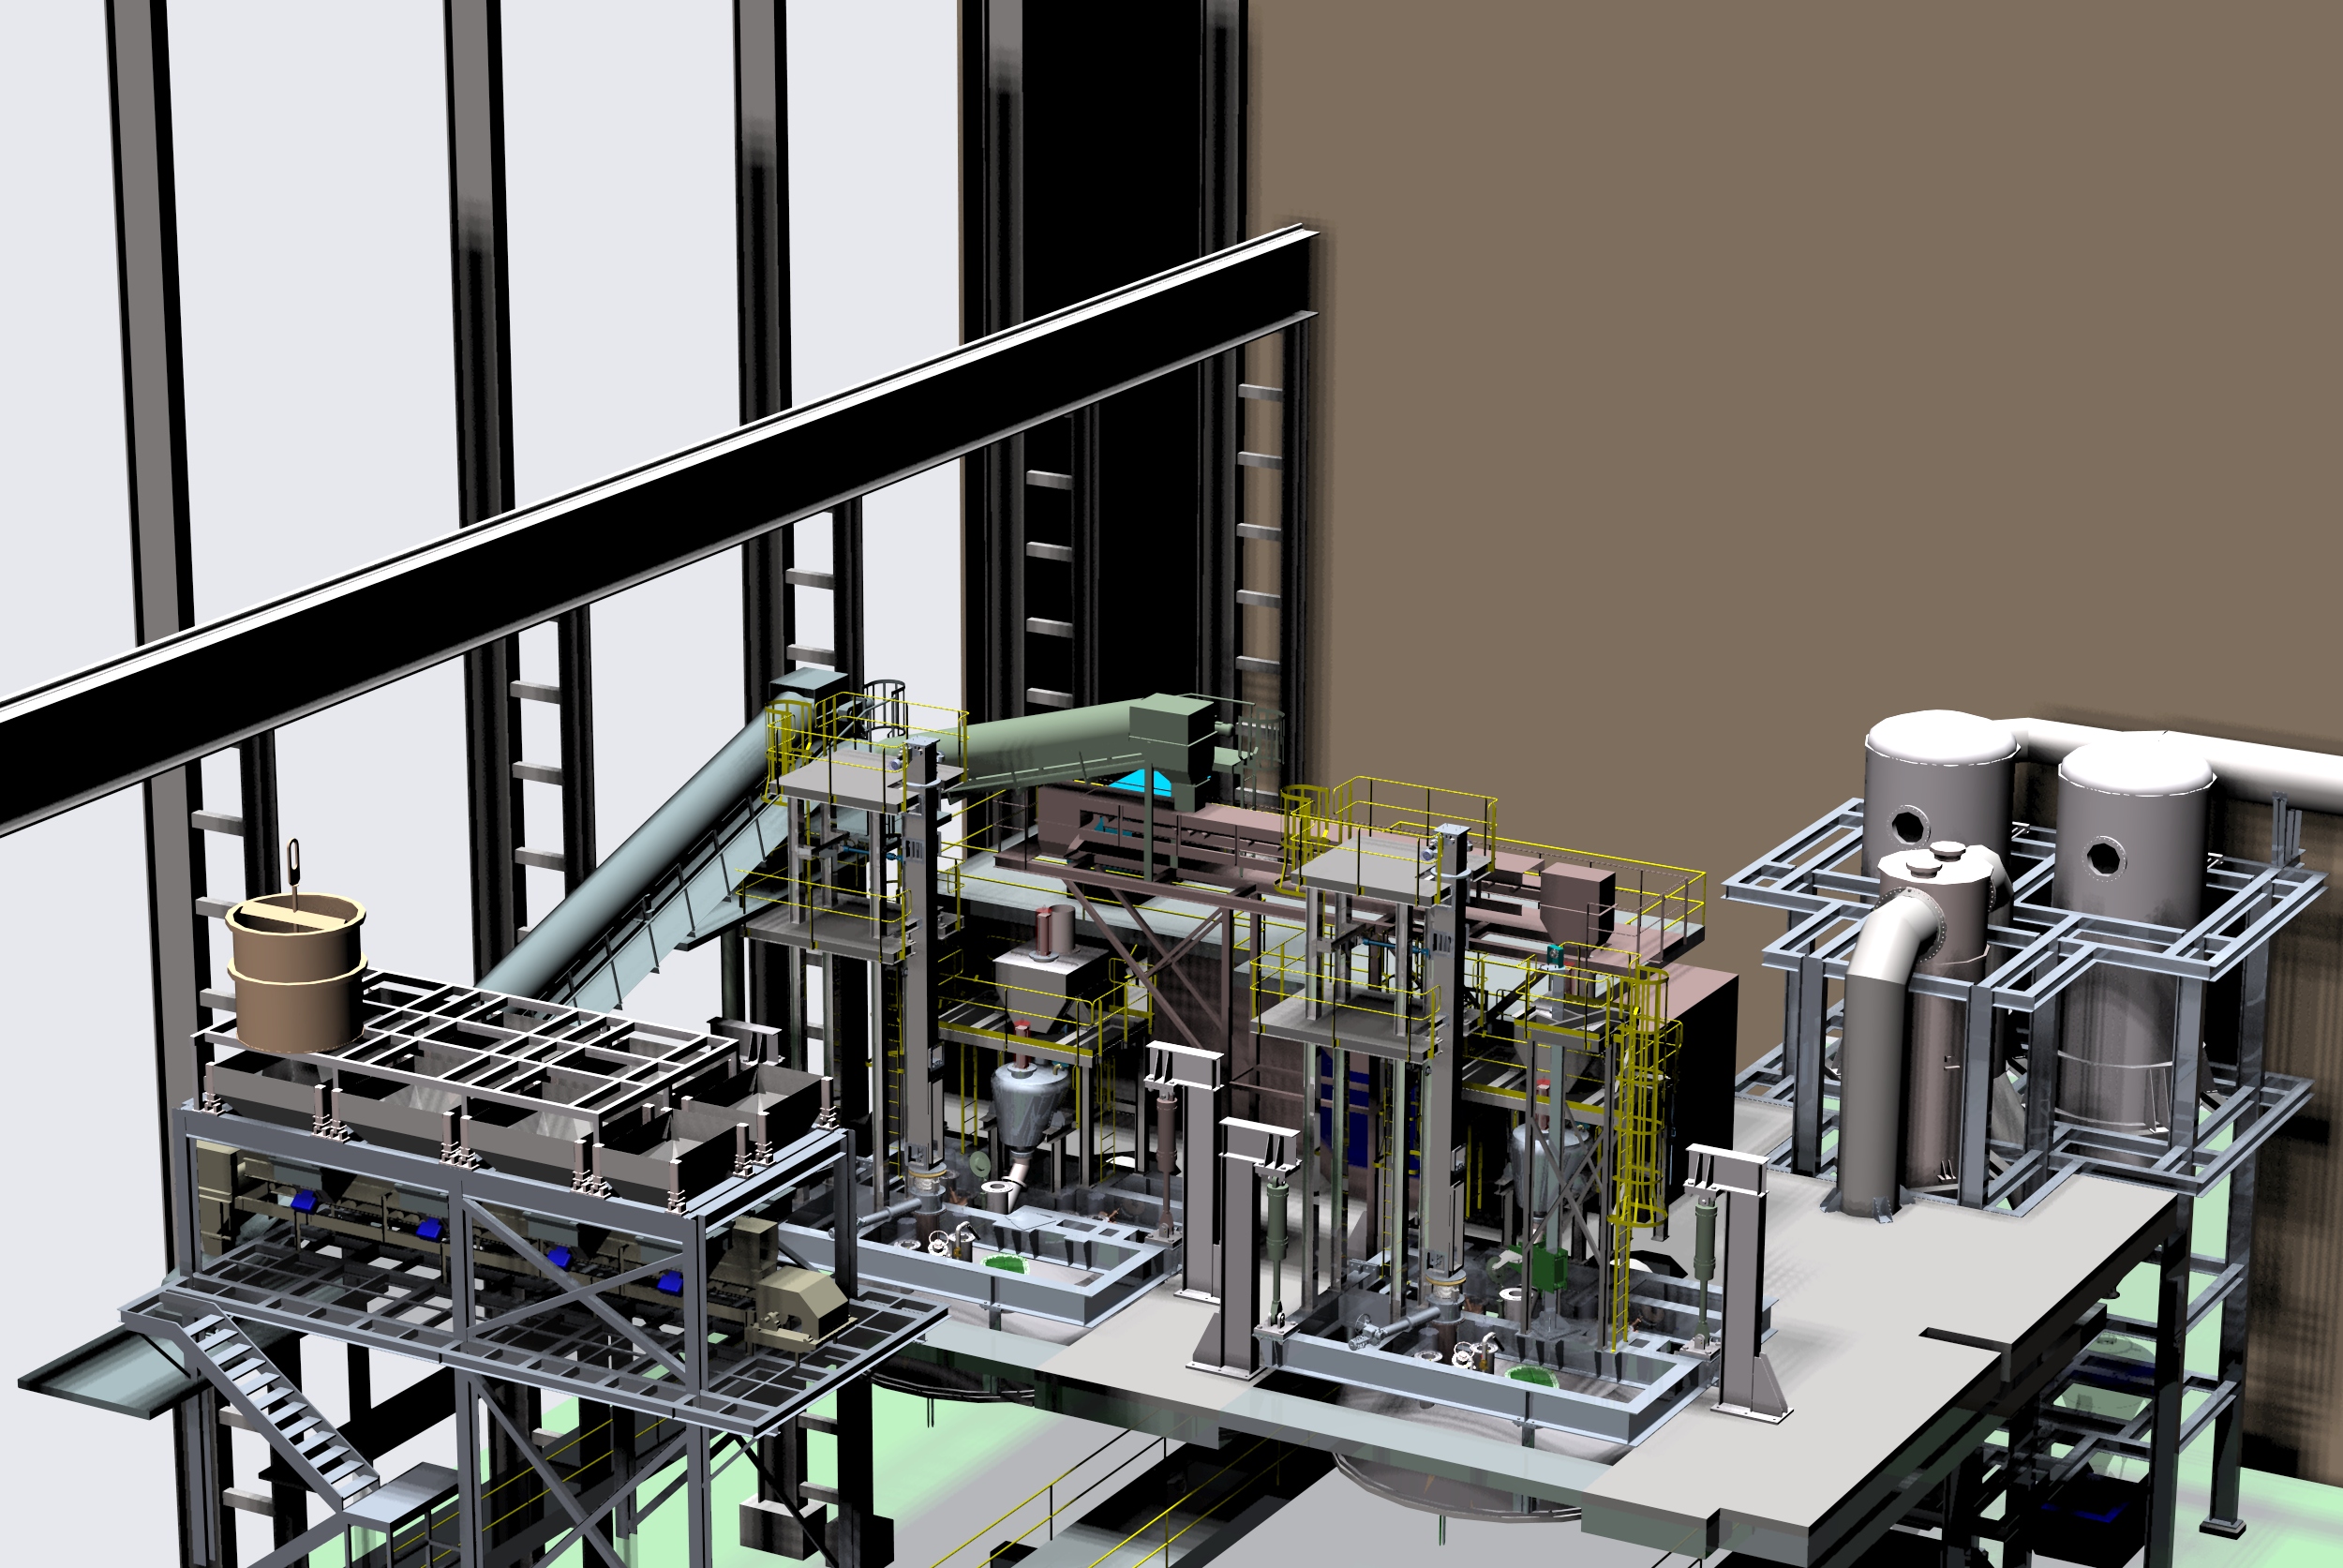
SSAB, formally IPSCO, is an existing steel manufacturing facility in Axis, AL. In an effort to provide more control over their steelmaking process, SSAB installed a Vacuum Tank Degasser (VTD) at their melt shop. The VTD project involved placing equipment within a 20,000-square-foot footprint, 80 feet high, with three working levels. Structural Engineering services included the design to support a 300 Ton overhead crane. Electrical and Piping design included rerouting existing utilities to allow the VTD process area to be added at the existing facility. The addition was required to be implemented with only minor disruption to the operations of the facility.
CMC Steel Alabama
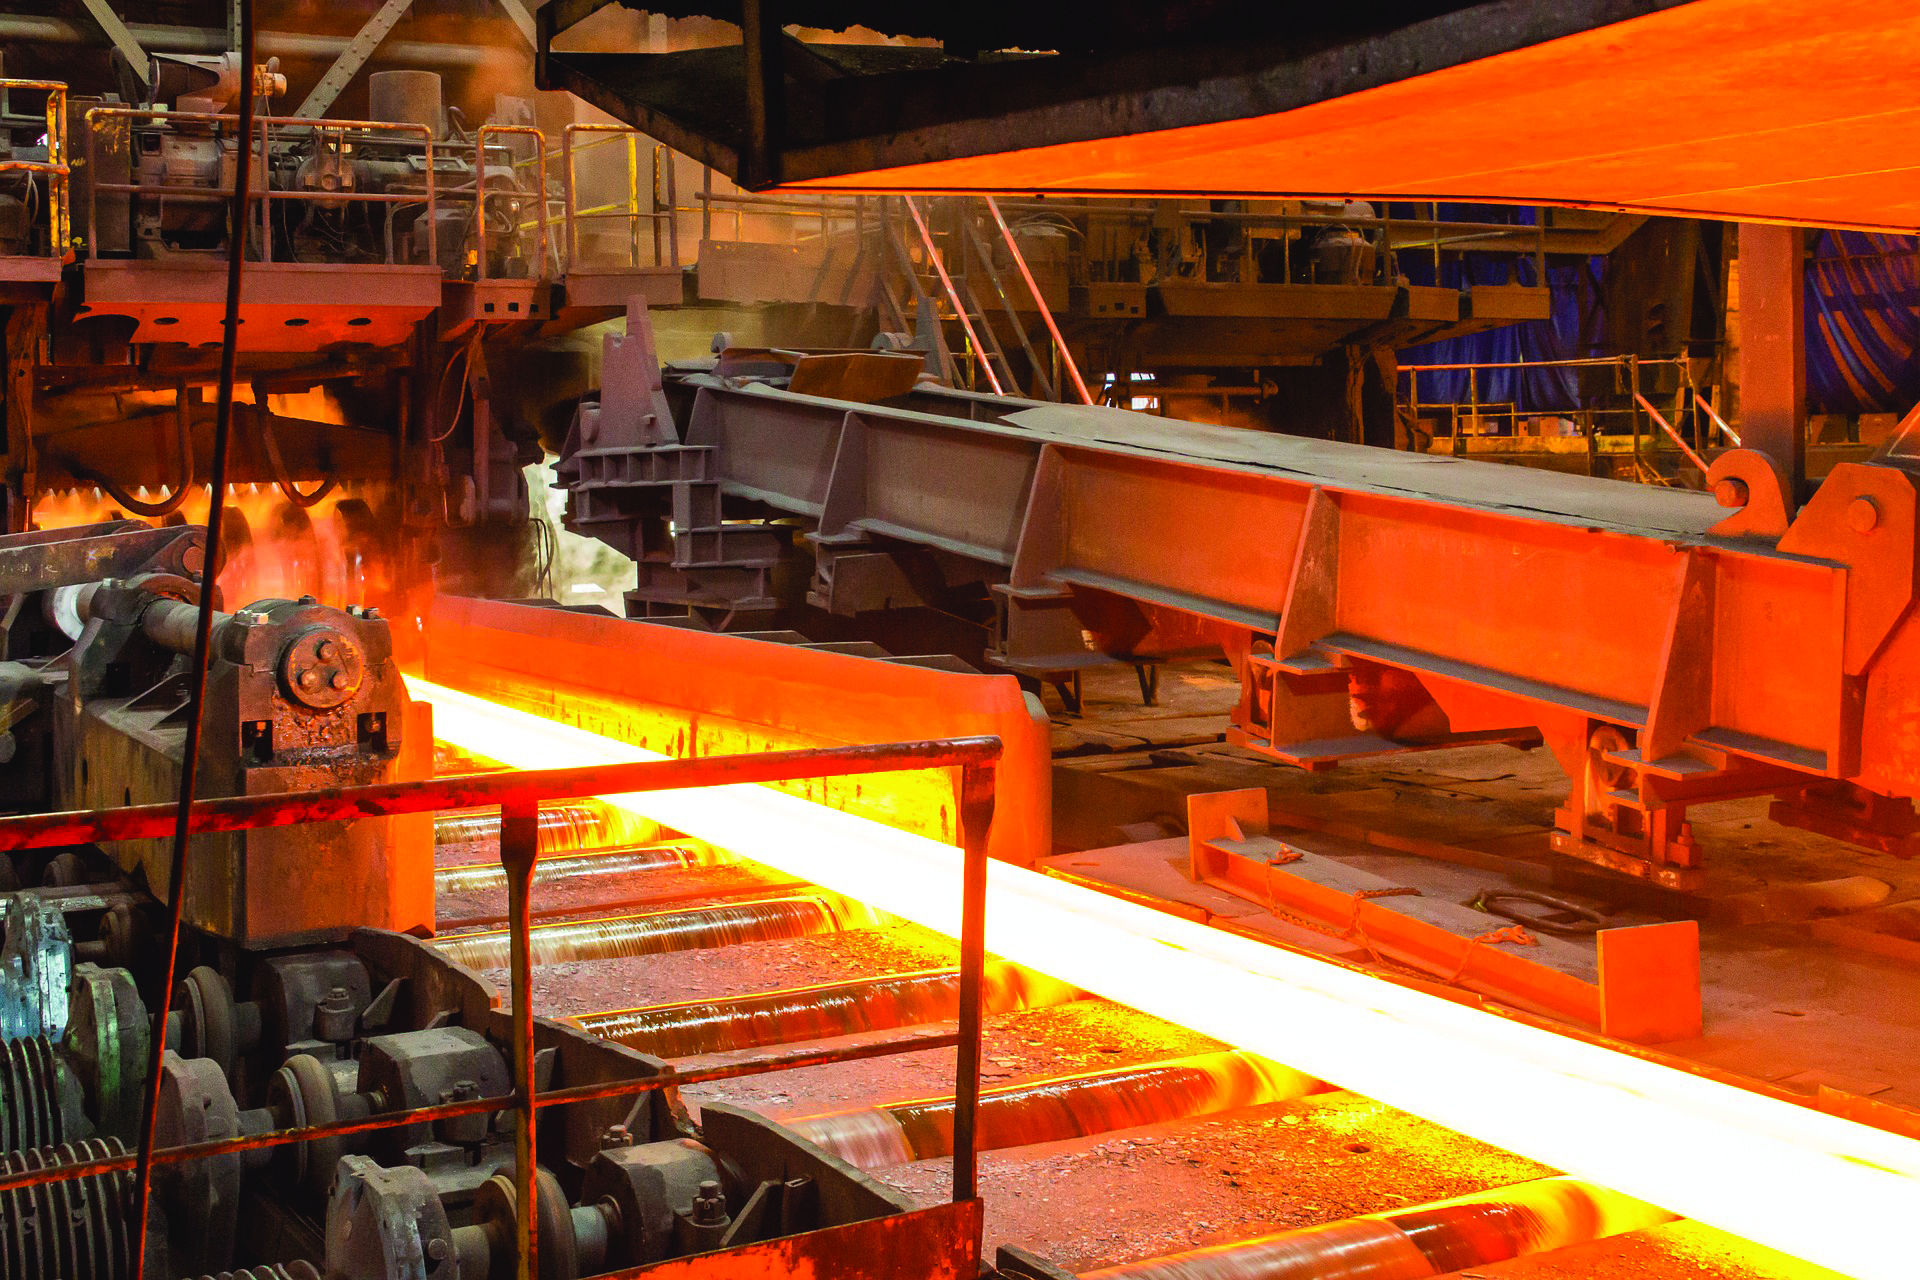
CMC chose GSE to provide engineering, planning, alignment surveying and construction management services to upgrade their merchant bar mill in Birmingham, AL. This included installing a new state-of-the-art rolling mill provided by Danieli and associated utility upgrades to support the equipment. The new line was installed during a 45-day shutdown, during which the project team worked around the clock. This project represented a $68 million investment by CMC.
NASA: Stennis Space Center
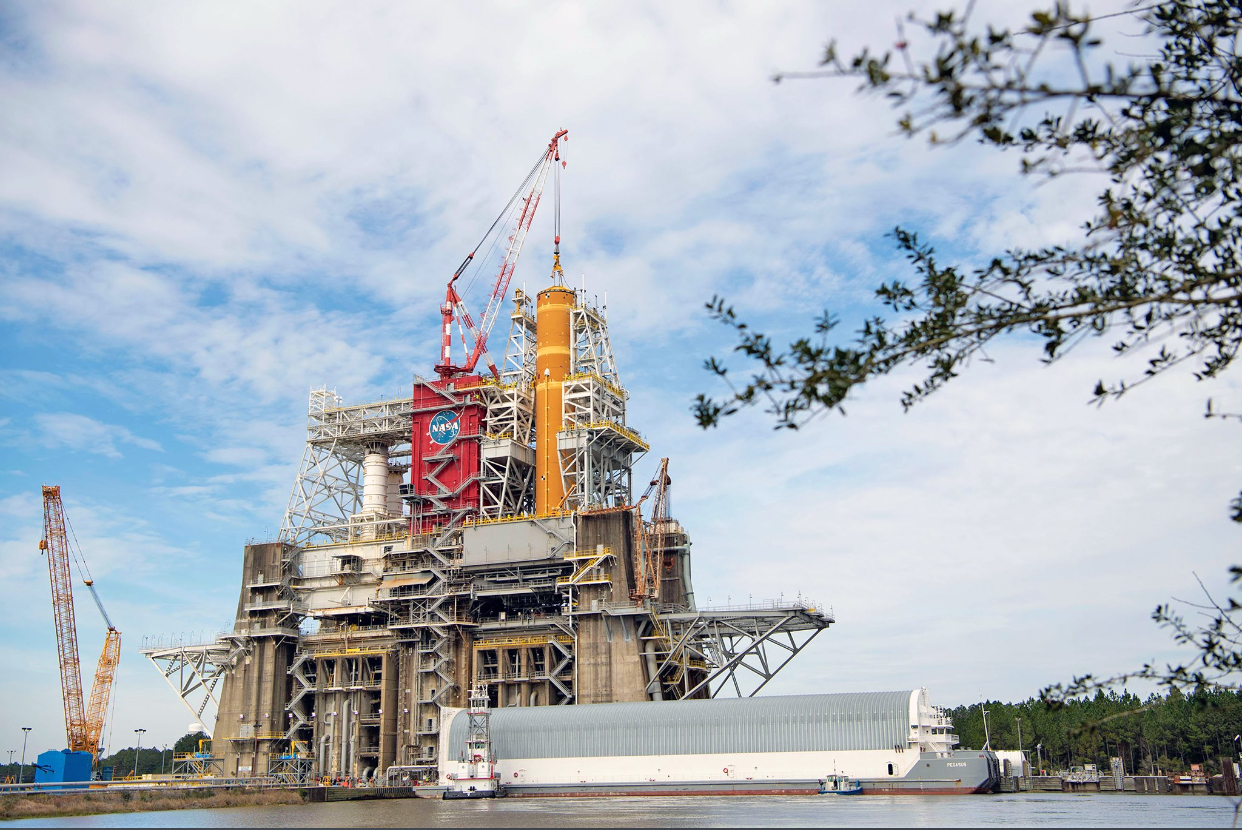
GSE performed inspections for the A1 Test Stand Level 4 & 5 Rolling Platforms. These platforms are used to gain access to the engines during testing and maintenance by rolling on large roller bearings. Loud popping and gridding noises could be heard from the platforms and bearings while in operation, causing concern for the client. GSE performed on-site inspections of the platform’s critical structural components and mechanical systems. GSE provided a report consisting of recommended repairs and cost estimates and GSE’s survey crew performed scans of the area and delivered a 3D model of the platforms for further analysis.
Mobile County

GSE provided survey and civil engineering services for Mobile County’s Pay-As-You-Go roadway projects. Survey services include right of way, map and deed preparation and field monumentation. The civil design included roadway centerline alignment, profile, cross sections, drainage facilities, intersection design, pavement sections, erosion and sediment control, traffic control, utility coordination and cost estimate development. Construction services included bid evaluation, full-time on-site monitoring, review of geotechnical tests, monthly pay estimate preparation and as-built documentation.
Airbus Final Assembly Line
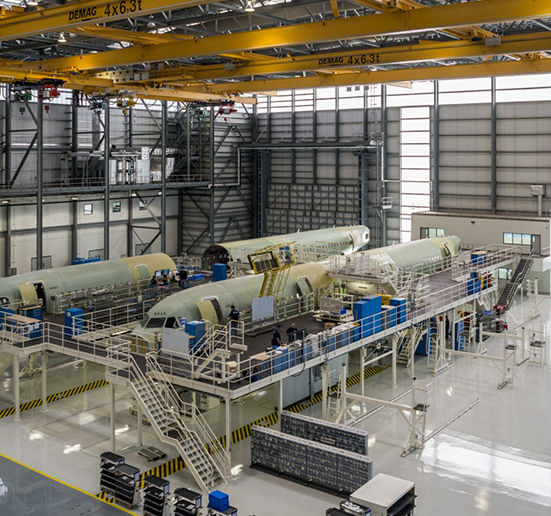
GSE partnered with The Austin Company for the main design package awarded for Airbus’ first assembly line in the Western Hemisphere. The design package included the Final Assembly Line building (FAL), the Service Building and the Logistics Center. The FAL comprises 209,000 square feet of manufacturing and 27,000 square feet of office space. The Service Building is a multi-story 125,000-square-foot office building, while the Logistics Center is a 59,000-square-foot warehouse and office building. GSE’s scope included all foundations, industrial systems, medium voltage distribution and fire protection system design.
Centennial Plaza

Centennial Plaza, a historical site that once housed a Veterans Administration facility, was converted to a traditional neighborhood development. GSE provided topographic and tree surveying services to aid in the design of the improvements to the development. Additionally, GSE’s civil design included infrastructure improvements for the overall site. GSE has also provided civil engineering services for the Holiday Inn resort, the first anchor tenant for this development. GSE will continue to provide services as the development expands.
NASA
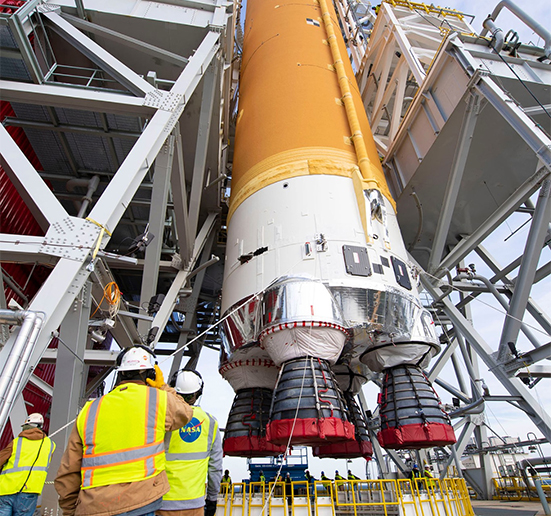
GSE inspected NASA’s A1 and B2 Test Stand Levels and the 4 and 5 Rolling Platforms. Using conventional survey methods and a Leica 3D scan station, an existing conditions survey was performed on the A1 and B2 test stands. A FARO Laser Tracker was then used to determine the specific size and location of the bolts. After this was complete, GSE conducted an as-built survey to ensure accuracy and create record drawings for the test stand. The 4 and 5 Rolling Platforms allow engine access during testing and maintenance by rolling on large roller bearings. The findings of the inspection included recommended repairs and cost estimates.
Bancroft

GSE performed a topographic survey and provided structural, civil, mechanical, electrical and plumbing design for an architectural design for a three-story mixed-used property. The three-story building has approximately 14,000 square feet of total finished space and is constructed with metal stud infill. The first floor was converted to retail space and a parking area. The second and third floors each have four residences.
O’Gwyn Building

This historic property was transformed into a multi-family condominium complex. GSE provided plans and specifications to execute the construction of converting it to a 10-unit complex. GSE’s scope of work included an initial site survey and measurement of existing conditions, layout of the units, HVAC design, structural design, plumbing design, electrical and lighting design, egress and passive fire protection design, and fire detection and suppression design.

